The Largest Ranch offered in Leisure Village! In this Hastings End Unit. Custom Made Open Floor Plan w/ Surprising Huge Eat-in Kitchen Filled w/ Updated Cabinets & Counter tops, w/ Stainless steel appliances. Ex-Large Living Room & Dining Room & Sliders to the Fenced Private Patio, Open w/ French Doors to the Heated Sunroom Sun Filled w/ so many Windows. Amazing Large Main Floor Bedroom w/ Walk-in Closet, Sharp Master Bath All Updated w/ Walk-in Shower w/ Bench Seat, too!!! Nice 2nd Bedroom & Hall bath is Also all Updated w/Large Walk-in Shower. 1+ Attached Car Garage & Brick Patio as you come in. Windows are all new & NEW Heat Pump-A/C System was added recently about a year ago w/ Such Great savings on your electric bills. All most everything in this home was touched. Clubhouse w/ some many rooms for a variety of Hobbies & Activities, Billiards room, 9 holes Golf course & swimming pool for some of the summer activities. Just Amazing!!! Must see before it's sold! 55+ Senior Community w/ gated entrance.
Closed
$290,000
7205 Hastings Cir #330, Fox Lake, IL 60020
2beds
1,704sqft
Duplex, Single Family Residence
Built in 1978
-- sqft lot
$293,800 Zestimate®
$170/sqft
$3,069 Estimated rent
Home value
$293,800
$267,000 - $323,000
$3,069/mo
Zestimate® history
Owner options
List your home for rent
$3,069/mo
Rent Zestimate®
Find your next renter with Zillow Rental Manager. Plus, with online applications, you can quickly screen prospective tenants – for free.
$3,069/mo
Rent Zestimate®
Refinance and save
$2,734/mo
Est. payment
Refinancing to a lower rate could help reduce your monthly payments and save thousands over the life of the loan.
$2,734/mo
Est. payment
Explore your selling options
Work with a Zillow partner agent
Leverage their expertise and Zillow's premium Showcase listings to get your home seen by more buyers.
Get startedList with your own agent
Get your home in front of millions of buyers by listing it on Zillow.
Learn how to do itSell it yourself
Take full control of how buyers see your home on Zillow by listing For Sale by Owner (FSBO).
List your homeWhat's special
Huge eat-in kitchenStainless steel appliancesUpdated cabinets and countertops
Zillow last checked:
Listing updated:
Listed by:
Cheryl Mecher, ABR,CRS,CSC,GRI 847-650-1232,
Results Realty USA
Bought with:
Michelle Battisfore
Cornerstone Realty Group, LLC
Source: MRED as distributed by MLS GRID,MLS#: 12536445
Facts & features
Interior
Bedrooms & bathrooms
- Bedrooms: 2
- Bathrooms: 2
- Full bathrooms: 2
Rooms
- Room types: Heated Sun Room, Enclosed Porch
Primary bedroom
- Features: Flooring (Carpet), Bathroom (Full, Shower Only)
- Level: Main
- Area: 224 Square Feet
- Dimensions: 16X14
Bedroom 2
- Features: Flooring (Carpet)
- Level: Main
- Area: 121 Square Feet
- Dimensions: 11X11
Dining room
- Features: Flooring (Carpet)
- Level: Main
- Area: 104 Square Feet
- Dimensions: 13X08
Enclosed porch
- Features: Flooring (Other)
- Level: Main
- Area: 55 Square Feet
- Dimensions: 11X05
Other
- Features: Flooring (Carpet)
- Level: Main
- Area: 120 Square Feet
- Dimensions: 15X08
Kitchen
- Features: Kitchen (Eating Area-Table Space, Pantry-Closet, Custom Cabinetry, SolidSurfaceCounter, Updated Kitchen), Flooring (Laminate)
- Level: Main
- Area: 252 Square Feet
- Dimensions: 21X12
Laundry
- Level: Main
- Area: 20 Square Feet
- Dimensions: 05X04
Living room
- Features: Flooring (Carpet)
- Level: Main
- Area: 315 Square Feet
- Dimensions: 21X15
Heating
- Heat Pump
Cooling
- Central Air
Appliances
- Included: Range, Dishwasher, Refrigerator, Washer, Dryer, Disposal, Stainless Steel Appliance(s), Water Softener Owned, Electric Water Heater
- Laundry: Main Level, Washer Hookup, Electric Dryer Hookup, In Unit, Laundry Closet
Features
- 1st Floor Bedroom, 1st Floor Full Bath, Walk-In Closet(s), Open Floorplan, Pantry, Replacement Windows
- Doors: Lever Style Door Handles, 6 Panel Door(s)
- Windows: Replacement Windows, Screens
- Basement: None
- Common walls with other units/homes: End Unit
Interior area
- Total structure area: 0
- Total interior livable area: 1,704 sqft
Property
Parking
- Total spaces: 1
- Parking features: Asphalt, Garage Door Opener, Yes, Garage Owned, Attached, Garage
- Attached garage spaces: 1
- Has uncovered spaces: Yes
Accessibility
- Accessibility features: Bath Grab Bars, Main Level Entry, Disability Access
Features
- Patio & porch: Patio, Screened
Details
- Parcel number: 01284011270000
- Special conditions: None
- Other equipment: Water-Softener Owned, Ceiling Fan(s)
Construction
Type & style
- Home type: Condo
- Property subtype: Duplex, Single Family Residence
Materials
- Vinyl Siding
- Roof: Asphalt
Condition
- New construction: No
- Year built: 1978
Details
- Builder model: Hastings
Utilities & green energy
- Electric: Circuit Breakers
- Sewer: Public Sewer
- Water: Public
Community & HOA
Community
- Subdivision: Leisure Village
HOA
- Has HOA: Yes
- Services included: Insurance, Clubhouse, Pool, Lawn Care, Snow Removal
- HOA fee: $505 monthly
Location
- Region: Fox Lake
Financial & listing details
- Price per square foot: $170/sqft
- Annual tax amount: $4,302
- Date on market: 12/28/2025
- Listing terms: Cash
- Ownership: Condo
Price history
| Date | Event | Price |
|---|---|---|
| 5/1/2026 | Sold | $290,000-2.4%$170/sqft |
Source:  MRED as distributed by MLS GRID #12536445 Report a problem MRED as distributed by MLS GRID #12536445 Report a problem | ||
| 2/27/2026 | Contingent | $297,000$174/sqft |
Source: MRED as distributed by MLS GRID #12536445 Report a problem | ||
| 1/31/2026 | Price change | $297,000-1%$174/sqft |
Source: MRED as distributed by MLS GRID #12536445 Report a problem | ||
| 12/28/2025 | Listed for sale | $299,900$176/sqft |
Source: MRED as distributed by MLS GRID #12536445 Report a problem | ||
Public tax history
Tax history is unavailable.
Neighborhood: 60020
Nearby homes
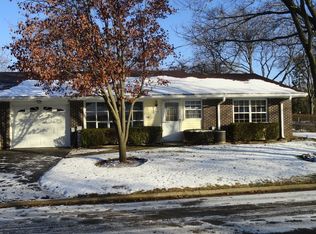
- $237,4002 bd2 ba1.4k sqft7112 Lexington Ln, Fox Lake, IL 60020Off Market
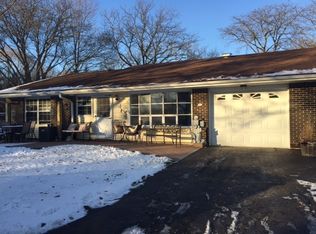
- $245,6002 bd2 ba1.4k sqft7110 Lexington Ln, Fox Lake, IL 60020Off Market
- $203,8002 bd1 ba987 sqft7108 Lexington Ln, Fox Lake, IL 60020Off Market
- $208,0002 bd1 ba987 sqft7106 Lexington Ln, Fox Lake, IL 60020Off Market
- $233,1002 bd1 ba1k sqft7107 Lexington Ln, Fox Lake, IL 60020Off Market
- $217,8002 bd1 ba1k sqft7109 Lexington Ln, Fox Lake, IL 60020Off Market
- $157,0002 bd1 ba987 sqft7111 Lexington Ln, Fox Lake, IL 60020Sold
- $203,6002 bd1 ba987 sqft7113 Lexington Ln, Fox Lake, IL 60020Off Market
- $254,3002 bd2 ba1.3k sqft7115 Lexington Ln, Fox Lake, IL 60020Off Market
Nearby schools
GreatSchools rating
- 4/10Lotus SchoolGrades: PK-4Distance: 0.3 mi
- 4/10Stanton SchoolGrades: 5-8Distance: 3.2 mi
- 3/10Grant Community High SchoolGrades: 9-12Distance: 3.1 mi
Schools provided by the listing agent
- High: Grant Community High School
- District: 114
Source: MRED as distributed by MLS GRID. This data may not be complete. We recommend contacting the local school district to confirm school assignments for this home.
Get a cash offer in 3 minutes
Find out how much your home could sell for in as little as 3 minutes with a no-obligation cash offer.
Estimated market value
$293,800
Get a cash offer in 3 minutes
Find out how much your home could sell for in as little as 3 minutes with a no-obligation cash offer.
Estimated market value
$293,800
- Illinois
- Lake County
- Fox Lake
- 60020
- 7205 Hastings Cir Unit 330
Nearby cities
Nearby zip codes
Other Fox Lake Topics
