The one you've been waiting for is here! Welcome to this beautifully updated first floor unit in desirable Hilltop Summit. Step into a renovated kitchen featuring shaker-style soft close cabinets, under cabinet lighting, granite countertops, stainless steel appliances, and a built-in bar - perfect for entertaining. The laundry area boosts updated washer and dryer units for added convenience. The bathroom has been modernized with a newer vanity, toilet and faucets. Enjoy durable luxury vinyl plank (LVP) flooring throughout the home, along with upgraded bifold doors, a new screen door and a remote-controlled ceiling fan. Major mechanical updates include new PEX piping, a newer water heater and a new electrical panel. A unique alcove offers the perfect space for a home office or additional living area. You'll also love the bar set up and generous closet storage, Just move right in - there's nothing left to do but relax. Reserved parking space #95 The Condominium covers lawn care, snow removal, trash, water/sewer and access to the community pool-offering a truly maintenance-free lifestyle. Enjoy your covered patio and unbeatable location just steps from popular shopping spots like Starbucks, Chick-fil-A and Wine & Spirits. Outdoor enthusiasts will appreciate the nearby walking trails and proximity to Linvilla Orchards. Don't miss this opportunity--schedule your showing today and discover easy living at it's finest!
Sold for $180,900
$180,900
7205 Hilltop Dr Unit 95, Brookhaven, PA 19015
1beds
600sqft
Condominium
Built in 1980
-- sqft lot
$184,200 Zestimate®
$302/sqft
$1,479 Estimated rent
Home value
$184,200
$166,000 - $204,000
$1,479/mo
Zestimate® history
Owner options
List your home for rent
$1,479/mo
Rent Zestimate®
Find your next renter with Zillow Rental Manager. Plus, with online applications, you can quickly screen prospective tenants – for free.
$1,479/mo
Rent Zestimate®
Refinance and save
$1,298/mo
Est. payment
Refinancing to a lower rate could help reduce your monthly payments and save thousands over the life of the loan.
$1,298/mo
Est. payment
Explore your selling options
Work with a Zillow partner agent
Leverage their expertise and Zillow's premium Showcase listings to get your home seen by more buyers.
Get startedList with your own agent
Get your home in front of millions of buyers by listing it on Zillow.
Learn how to do itSell it yourself
Take full control of how buyers see your home on Zillow by listing For Sale by Owner (FSBO).
List your homeWhat's special
Shaker-style soft close cabinetsRenovated kitchenNew screen doorRemote-controlled ceiling fanUnder cabinet lightingGenerous closet storageUpgraded bifold doors
Zillow last checked:
Listing updated:
Listed by:
Mary Koch 610-304-0044,
Century 21 Preferred
Bought with:
Kelly McGrath, RS317367
HomeSmart Realty Advisors
Source: Bright MLS,MLS#: PADE2091856
Facts & features
Interior
Bedrooms & bathrooms
- Bedrooms: 1
- Bathrooms: 1
- Full bathrooms: 1
- Main level bathrooms: 1
- Main level bedrooms: 1
Basement
- Area: 0
Heating
- Forced Air, Natural Gas
Cooling
- Central Air, Electric
Appliances
- Included: Electric Water Heater
- Laundry: Washer In Unit, Dryer In Unit, In Unit
Features
- Has basement: No
- Has fireplace: No
Interior area
- Total structure area: 600
- Total interior livable area: 600 sqft
- Finished area above ground: 600
- Finished area below ground: 0
Property
Parking
- Parking features: Parking Lot
Accessibility
- Accessibility features: None
Features
- Levels: One
- Stories: 1
- Pool features: Community
Details
- Additional structures: Above Grade, Below Grade
- Parcel number: 05000062884
- Zoning: R-50 CONDOMINIUM
- Special conditions: Standard
Construction
Type & style
- Home type: Condo
- Architectural style: Traditional
- Property subtype: Condominium
- Attached to another structure: Yes
Materials
- Brick, Vinyl Siding
Condition
- New construction: No
- Year built: 1980
Utilities & green energy
- Sewer: Public Sewer
- Water: Public
Community & HOA
Community
- Condo and coop fee: $250 monthly
- Subdivision: Hilltop Summit
HOA
- Has HOA: No
- Amenities included: Clubhouse, Pool
- Services included: All Ground Fee, Common Area Maintenance, Maintenance Structure, Maintenance Grounds, Management, Recreation Facility, Pool(s), Snow Removal, Trash, Sewer, Water
Location
- Region: Brookhaven
- Municipality: BROOKHAVEN BORO
Financial & listing details
- Price per square foot: $302/sqft
- Tax assessed value: $71,060
- Annual tax amount: $1,944
- Date on market: 6/4/2025
- Listing agreement: Exclusive Right To Sell
- Listing terms: Conventional,Cash
- Inclusions: Refrigerator, Washer, Dryer
- Ownership: Condominium
Price history
| Date | Event | Price |
|---|---|---|
| 7/11/2025 | Sold | $180,900-6.7%$302/sqft |
Source:  Bright MLS #PADE2091856 Report a problem Bright MLS #PADE2091856 Report a problem | ||
| 6/30/2025 | Pending sale | $193,900$323/sqft |
Source: Bright MLS #PADE2091856 Report a problem | ||
| 6/13/2025 | Contingent | $193,900$323/sqft |
Source: Bright MLS #PADE2091856 Report a problem | ||
| 6/4/2025 | Listed for sale | $193,900+62.9%$323/sqft |
Source: Bright MLS #PADE2091856 Report a problem | ||
| 9/2/2022 | Sold | $119,000$198/sqft |
Source: Bright MLS #PADE2031582 Report a problem | ||
| 8/8/2022 | Pending sale | $119,000$198/sqft |
Source: Bright MLS #PADE2031582 Report a problem | ||
| 8/5/2022 | Listed for sale | $119,000$198/sqft |
Source: Bright MLS #PADE2031582 Report a problem | ||
Public tax history
Tax history is unavailable.
Neighborhood: 19015
Nearby homes
- $160,0001 bd1 ba800 sqft7202 Hilltop Dr, Brookhaven, PA 19015Sold

- $173,0001 bd1 ba600 sqft7211 Hilltop Dr, Brookhaven, PA 19015Sold
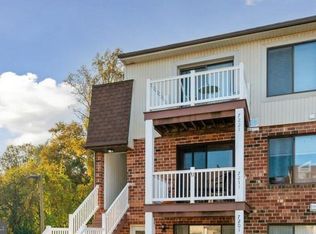
- $167,5001 bd1 ba600 sqft7221 Hilltop Dr, Brookhaven, PA 19015Sold
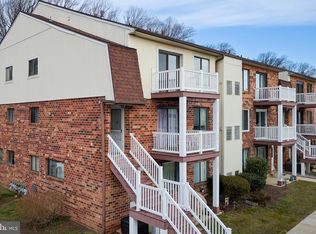
- $180,0001 bd1 ba600 sqft7225 Hilltop Dr, Brookhaven, PA 19015Sold
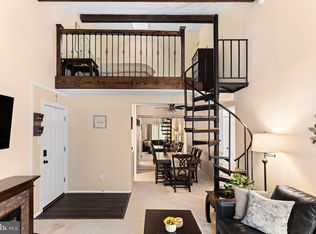
- $190,0001 bd1 ba600 sqft7204 Hilltop Dr UNIT 94, Brookhaven, PA 19015Sold
- $154,1001 bd1 ba600 sqft7201 Hilltop Dr, Brookhaven, PA 19015Off Market
- $160,4001 bd1 ba600 sqft7203 Hilltop Dr, Brookhaven, PA 19015Off Market
- $190,0001 bd1 ba600 sqft7204 Hilltop Dr, Brookhaven, PA 19015Sold
Nearby schools
GreatSchools rating
- 5/10Coebourn El SchoolGrades: K-5Distance: 0.8 mi
- 7/10Northley Middle SchoolGrades: 6-8Distance: 2.1 mi
- 7/10Sun Valley High SchoolGrades: 9-12Distance: 2.3 mi
Schools provided by the listing agent
- Elementary: Coebourn
- Middle: Northley
- High: Sun Valley
- District: Penn-delco
Source: Bright MLS. This data may not be complete. We recommend contacting the local school district to confirm school assignments for this home.
Get a cash offer in 3 minutes
Find out how much your home could sell for in as little as 3 minutes with a no-obligation cash offer.
Estimated market value
$184,200
Get a cash offer in 3 minutes
Find out how much your home could sell for in as little as 3 minutes with a no-obligation cash offer.
Estimated market value
$184,200
- Pennsylvania
- Delaware County
- Brookhaven
- 19015
- 7205 Hilltop Dr Unit 95
Nearby cities
Nearby zip codes
Other Brookhaven Topics
