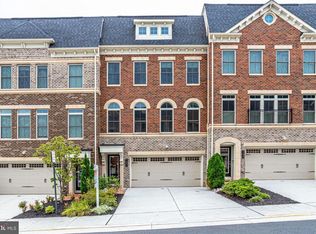
***OPEN HOUSE CANCELED***Home is Under Contract***A calming oasis in Falls Church – this 3 level townhome on a premier lot backs to open space. Double French doors lead to a large deck with retractable awning where you can leave your cares behind. Inside, the open floor plan includes a great room with gas fireplace, custom built-ins, a large kitchen island, high end cabinetry, walk-in pantry and room for 4-5 bar stools that allow for great entertaining. A separate dining room provides ample space for family or formal dining. The main and upper levels boast hardwood flooring and 9’ ceilings. The upper level includes the master suite with a soaking tub and shower, and 2 other generous bedrooms. The lower level is an open area made for that massive TV screen and includes walk-in storage space and a walk-out to a fenced patio and garden. The lower level can also easily be converted into a 4th bedroom. The home includes 3 1/2 baths, a two-car garage and an upper-level laundry room. Come view this well-appointed townhome close to Route 66, Route 7, the East Falls Church Metro and all your favorite restaurants, stores and more.
Sold for $1,410,000
$1,410,000
7205 Holywell Ln, Falls Church, VA 22043
3beds
2,448sqft
Townhouse
Built in 2016
-- sqft lot
$1,418,700 Zestimate®
$576/sqft
$4,301 Estimated rent
Home value
$1,418,700
$1.35M - $1.49M
$4,301/mo
Zestimate® history
Owner options
List your home for rent
$4,301/mo
Rent Zestimate®
Find your next renter with Zillow Rental Manager. Plus, with online applications, you can quickly screen prospective tenants – for free.
$4,301/mo
Rent Zestimate®
Refinance and save
$9,016/mo
Est. payment
Refinancing to a lower rate could help reduce your monthly payments and save thousands over the life of the loan.
$9,016/mo
Est. payment
Explore your selling options
Work with a Zillow partner agent
Leverage their expertise and Zillow's premium Showcase listings to get your home seen by more buyers.
Get startedList with your own agent
Get your home in front of millions of buyers by listing it on Zillow.
Learn how to do itSell it yourself
Take full control of how buyers see your home on Zillow by listing For Sale by Owner (FSBO).
List your homeWhat's special
Zillow last checked:
Listing updated:
Listed by:
Brad Meletti 703-229-3342,
Samson Properties
Bought with:
Jennifer Chung, 98369239
The Agency DC
Source: Bright MLS,MLS#: VAFX2191572
Facts & features
Interior
Bedrooms & bathrooms
- Bedrooms: 3
- Bathrooms: 4
- Full bathrooms: 3
- 1/2 bathrooms: 1
- Main level bathrooms: 1
Rooms
- Room types: Dining Room, Kitchen, Family Room, Other
Basement
- Area: 0
Heating
- ENERGY STAR Qualified Equipment, Programmable Thermostat, Natural Gas
Cooling
- Programmable Thermostat, Central Air, ENERGY STAR Qualified Equipment, Electric
Appliances
- Included: Dishwasher, Exhaust Fan, Microwave, Oven, Refrigerator, Cooktop, Disposal, Water Heater, Gas Water Heater
Features
- Kitchen Island, Family Room Off Kitchen, Dining Area, Upgraded Countertops, Primary Bath(s), Double/Dual Staircase, 9'+ Ceilings
- Windows: Double Pane Windows, Insulated Windows, Screens
- Basement: Rear Entrance,Finished,Walk-Out Access
- Number of fireplaces: 1
Interior area
- Total structure area: 2,448
- Total interior livable area: 2,448 sqft
- Finished area above ground: 2,448
- Finished area below ground: 0
Property
Parking
- Total spaces: 2
- Parking features: Garage Faces Front, Garage Door Opener, Attached
- Attached garage spaces: 2
Accessibility
- Accessibility features: None
Features
- Levels: Three
- Stories: 3
- Pool features: None
- Has view: Yes
- View description: Trees/Woods
Details
- Additional structures: Above Grade, Below Grade
- Parcel number: 0403 42 0022
- Zoning: 308
- Special conditions: Standard
Construction
Type & style
- Home type: Townhouse
- Architectural style: Other
- Property subtype: Townhouse
Materials
- HardiPlank Type, Brick Front, Brick
- Foundation: Slab
Condition
- New construction: No
- Year built: 2016
Details
- Builder model: ANDREW CARNEGIE
- Builder name: NVHOMES VAM
Utilities & green energy
- Sewer: Public Sewer
- Water: Public
- Utilities for property: Cable Available, Multiple Phone Lines, Underground Utilities
Community & HOA
Community
- Subdivision: Chestnut Place
HOA
- Has HOA: Yes
- Amenities included: Tot Lots/Playground
- Services included: Common Area Maintenance, Trash, Snow Removal
- HOA fee: $225 monthly
Location
- Region: Falls Church
Financial & listing details
- Price per square foot: $576/sqft
- Tax assessed value: $1,222,070
- Annual tax amount: $14,157
- Date on market: 7/31/2024
- Listing agreement: Exclusive Right To Sell
- Listing terms: Conventional,FHA,VA Loan
- Ownership: Fee Simple
Price history
| Date | Event | Price |
|---|---|---|
| 9/13/2024 | Sold | $1,410,000-1.1%$576/sqft |
Source:  Bright MLS #VAFX2191572 Report a problem Bright MLS #VAFX2191572 Report a problem | ||
| 8/8/2024 | Contingent | $1,425,000$582/sqft |
Source: Bright MLS #VAFX2191572 Report a problem | ||
| 7/31/2024 | Listed for sale | $1,425,000+26.7%$582/sqft |
Source: Bright MLS #VAFX2191572 Report a problem | ||
| 3/22/2016 | Sold | $1,125,000$460/sqft |
Source: Public Record Report a problem | ||
Public tax history
| Year | Property taxes | Tax assessment |
|---|---|---|
| 2025 | $16,378 +11.3% | $1,364,050 +11.6% |
| 2024 | $14,713 +5.5% | $1,222,070 +2.5% |
| 2023 | $13,948 +15.1% | $1,192,590 +17.1% |
| 2022 | $12,117 | $1,018,120 +2.6% |
| 2021 | -- | $992,000 -8.1% |
| 2020 | $13,145 +2.2% | $1,079,410 +2.4% |
| 2019 | $12,866 +0.3% | $1,054,610 +0% |
| 2018 | $12,826 +7.1% | $1,054,170 +5.2% |
| 2017 | $11,975 +2% | $1,001,740 -1.2% |
| 2016 | $11,735 | $1,014,400 |
| 2015 | -- | -- |
Find assessor info on the county website
Neighborhood: 22043
Nearby homes
- $1,612,0004 bd3 ba5k sqft7205 Holywell, Falls Church, VA 22043Off Market
- $1,388,4003 bd3 ba2.4k sqft7207 Holywell Ln, Falls Church, VA 22043Off Market
- $1,370,8003 bd3 ba2.4k sqft7203 Holywell Ln, Falls Church, VA 22043Off Market
- $1,362,7004 bd4 ba3.2k sqft7201 Holywell Ln, Falls Church, VA 22043Off Market
- $1,450,0004 bd4 ba3.1k sqft7209 Holywell Ln, Falls Church, VA 22043Sold
- $1,519,4003 bd3 ba2.4k sqft7199 Holywell Ln, Falls Church, VA 22043Off Market
- $1,352,5324 bd4 ba3.2k sqft2357 Chadlington Rd, Falls Church, VA 22043Sold
- $1,455,9003 bd4 ba2.4k sqft7206 Holywell Ln, Falls Church, VA 22043Off Market
Nearby schools
GreatSchools rating
- 5/10Shrevewood Elementary SchoolGrades: PK-6Distance: 0.8 mi
- 9/10Kilmer Middle SchoolGrades: 7-8Distance: 1.8 mi
- 6/10Marshall High SchoolGrades: 9-12Distance: 1.3 mi
Schools provided by the listing agent
- High: Marshall
- District: Fairfax County Public Schools
Source: Bright MLS. This data may not be complete. We recommend contacting the local school district to confirm school assignments for this home.
Get a cash offer in 3 minutes
Find out how much your home could sell for in as little as 3 minutes with a no-obligation cash offer.
Estimated market value
$1,418,700
Get a cash offer in 3 minutes
Find out how much your home could sell for in as little as 3 minutes with a no-obligation cash offer.
Estimated market value
$1,418,700
- Virginia
- Fairfax County
- Falls Church
- 22043
- 7205 Holywell Ln
Nearby cities
Nearby neighborhoods
Nearby zip codes
Other Falls Church Topics
