Fully Renovated! This gorgeous 3 bedroom, one full bath Colonial offers it all with 1364 square feet of living space! This can be a great home or investment property! The Main Level offers a large foyer area that opens up into Living Room, Dining Room, Kitchen, Closet area and added first floor level laundry! Partially fenced in yard, nice lot size, driveway to the back of the home with driveway pad, Second Level offers 3 nice sized bedrooms, a full bathroom and storage closets! Updates include, full interior renovation, updated kitchen and bath, new flooring or carpet throughout, interior paint, ceilings redone, light fixtures, interior doors, Front Porch newly built, exterior doors, stairs refinished, glassblock windows in basement, some interior windows, new furnace/hot water tank, electrical panel updated, first floor laundry room added!, ductwork, plumbing, and basement painted! Home needs exterior paint, as is! Move right in or place your tenant! Great location!
Wholesaler contracts will only be accepted if signed by the end Buyer -wholesale fee to be negotiated a time of contract. No assignments or transfers will be accepted post contract or at closing. Seller owns 50 homes in this market and is selling all. For every contract closed, seller will offer wholesaler two additional contracts on two homes to close in 30 days with $2,500 EMD. If needed, wholesaler can have additional 30 days to close (60 days total) for additional $5,000 of EMD provided it’s released to seller in case of buyer default.
Active
Price cut: $1K (10/13)
$114,000
7205 Lawn Ave, Cleveland, OH 44102
3beds
1,364sqft
Single Family Residence
Built in 1915
4,408 Square Feet Lot
$-- Zestimate®
$84/sqft
$-- HOA
What's special
Basement paintedStairs refinishedFront porch newly builtNice lot sizePartially fenced in yardInterior paintSome interior windows
- 59 days
- 252
- 28
Zillow last checked:
Listing updated:
Listed by:
Leilani M Bowersock 440-570-9514 leilani7b@gmail.com,
Coldwell Banker Schmidt Realty
Source: MLS Now,MLS#: 5238470 Originating MLS: Akron Cleveland Association of REALTORS
Facts & features
Interior
Bedrooms & bathrooms
- Bedrooms: 3
- Bathrooms: 1
- Full bathrooms: 1
Heating
- Forced Air
Cooling
- None
Appliances
- Laundry: Washer Hookup, Electric Dryer Hookup
Features
- Basement: Unfinished
- Has fireplace: No
Interior area
- Total structure area: 1,364
- Total interior livable area: 1,364 sqft
- Finished area above ground: 1,364
- Finished area below ground: 0
Video & virtual tour
Property
Parking
- Parking features: Driveway
Features
- Levels: Two
- Stories: 2
- Patio & porch: Front Porch
- Pool features: None
- Fencing: Partial
Lot
- Size: 4,408 Square Feet
- Dimensions: 35 x 126
Details
- Parcel number: 00609028
- Special conditions: Standard
Construction
Type & style
- Home type: SingleFamily
- Architectural style: Colonial
- Property subtype: Single Family Residence
- Attached to another structure: Yes
Materials
- Other
- Foundation: Block
- Roof: Asphalt,Fiberglass
Condition
- Year built: 1915
Utilities & green energy
- Sewer: Public Sewer
- Water: Public
Community & HOA
Community
- Subdivision: Mames M Hoyts
HOA
- Has HOA: No
Location
- Region: Cleveland
Financial & listing details
- Price per square foot: $84/sqft
- Tax assessed value: $65,000
- Annual tax amount: $1,522
- Date on market: 8/20/2026
- Cumulative days on market: 60 days
- Listing terms: Cash,Conventional,1031 Exchange
Estimated market value
Not available
Estimated sales range
Not available
Not available
Price history
| Date | Event | Price |
|---|---|---|
| 10/13/2026 | Price change | $114,000-0.9%$84/sqft |
Source:  MLS Now #5238470 Report a problem | ||
| 10/5/2026 | Price change | $115,000-6.5%$84/sqft |
Source: MLS Now #5238470 Report a problem | ||
| 9/30/2026 | Price change | $1,200-4%$1/sqft |
Source: Zillow Rentals Report a problem | ||
| 9/24/2026 | Price change | $1,250-10.4%$1/sqft |
Source: Zillow Rentals Report a problem | ||
| 9/18/2026 | Price change | $123,000-1.6%$90/sqft |
Source: MLS Now #5238470 Report a problem | ||
| 9/10/2026 | Listed for rent | $1,395$1/sqft |
Source: Zillow Rentals Report a problem | ||
| 8/20/2026 | Listed for sale | $125,000+31.6%$92/sqft |
Source: MLS Now #5238470 Report a problem | ||
| 10/9/2025 | Listing removed | $95,000$70/sqft |
Source: MLS Now #5123730 Report a problem | ||
| 7/9/2025 | Listed for sale | $95,000-3.1%$70/sqft |
Source: MLS Now #5123730 Report a problem | ||
| 3/6/2025 | Listing removed | $98,000$72/sqft |
Source: MLS Now #5076859 Report a problem | ||
| 1/6/2025 | Listed for sale | $98,000$72/sqft |
Source: MLS Now #5076859 Report a problem | ||
| 12/20/2024 | Pending sale | $98,000$72/sqft |
Source: MLS Now #5076859 Report a problem | ||
| 10/11/2024 | Listed for sale | $98,000+1103.3%$72/sqft |
Source: MLS Now #5076859 Report a problem | ||
| 7/18/2011 | Sold | $8,144+171.5%$6/sqft |
Source: Public Record Report a problem | ||
| 9/18/2008 | Sold | $3,000-91%$2/sqft |
Source: Public Record Report a problem | ||
| 11/26/2007 | Sold | $33,334-62.1%$24/sqft |
Source: Public Record Report a problem | ||
| 8/8/2005 | Sold | $88,000$65/sqft |
Source: Public Record Report a problem | ||
Public tax history
| Year | Property taxes | Tax assessment |
|---|---|---|
| 2025 | $1,522 +0% | $22,750 |
| 2024 | $1,521 +79.7% | $22,750 +108.3% |
| 2023 | $847 +0.6% | $10,920 |
| 2022 | $842 +0.9% | $10,920 |
| 2021 | $834 +12.4% | $10,920 +30% |
| 2020 | $742 +8% | $8,400 |
| 2019 | $687 +0.3% | $8,400 |
| 2018 | $685 -19.6% | $8,400 -16.7% |
| 2017 | $852 +0.8% | $10,080 |
| 2016 | $845 | $10,080 |
| 2015 | $845 -5.4% | $10,080 -5% |
| 2014 | $894 +1.7% | $10,610 |
| 2013 | $879 +2.9% | $10,610 |
| 2012 | $854 -89% | $10,610 -7.3% |
| 2011 | $7,766 +20.5% | $11,450 |
| 2010 | $6,445 +39.2% | $11,450 |
| 2009 | $4,629 +39.4% | $11,450 -10.9% |
| 2008 | $3,320 +174.5% | $12,850 |
| 2007 | $1,210 +67.1% | $12,850 |
| 2006 | $724 +10.1% | $12,850 +15.8% |
| 2005 | $658 +4% | $11,100 |
| 2004 | $632 +1.1% | $11,100 |
| 2003 | $626 +17.2% | $11,100 +16.1% |
| 2002 | $534 -42.8% | $9,560 |
| 2001 | $934 +4.5% | $9,560 |
| 2000 | $894 | $9,560 |
Find assessor info on the county website
Monthly payment
Est. payment
Payment breakdown
Explore the cost of this home by adjusting the details. Changes won't be saved.Climate risks
Neighborhood: Detroit Shoreway
Nearby schools
Schools provided by the listing agent
- District: Cleveland Municipal - 1809
Source: MLS Now. This data may not be complete. We recommend contacting the local school district to confirm school assignments for this home.

Similar homes
- $105,0003 bd1 ba1.2k sqft3322 W 90th St, Cleveland, OH 44102For Sale
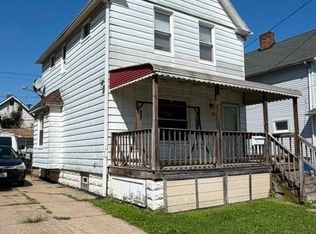 MLS ID #5253693, Leilani M Bowersock, Coldwell Banker Schmidt Realty. MLS Now
- $98,0003 bd2 ba1.1k sqft3283 W 54th St, Cleveland, OH 44102For Sale
 MLS ID #5253317, Leilani M Bowersock, Coldwell Banker Schmidt Realty. MLS Now
- $99,0002 bd1 ba982 sqft7107 Lawn Ave, Cleveland, OH 44102For Sale
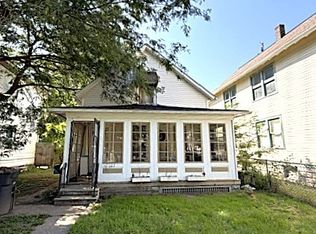 MLS ID #5253888, Leilani M Bowersock, Coldwell Banker Schmidt Realty. MLS Now
- $110,0003 bd1 ba1.1k sqft8911 Sauer Ave, Cleveland, OH 44102For Sale
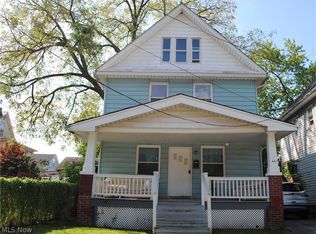 MLS ID #5240923, Jason D Hoag, EXP Realty, LLC.. MLS Now
