Skip main navigation
Sold for $1,250,000
  • $1,250,000

    7205 Meadowpine Dr, Colorado Springs, CO 80908

    4beds
    3,185sqft
    Single Family Residence
    Built in 2016
    7.21 Acres Lot
    $1,284,000 Zestimate®
    $392/sqft
    $3,398 Estimated rent

    Home value

    $1,284,000

    $1.21M - $1.36M

    $3,398/mo

    Zestimate® history
    Loading
    Loading...

    Owner options

    List your home for rent

    $3,398/mo

    Rent Zestimate®

    Find your next renter with Zillow Rental Manager. Plus, with online applications, you can quickly screen prospective tenants – for free.

    Learn more

    $3,398/mo

    Rent Zestimate®

    Refinance and save

    $7,253/mo

    Est. payment

    Refinancing to a lower rate could help reduce your monthly payments and save thousands over the life of the loan.

    See today's rates

    $7,253/mo

    Est. payment

    Explore your selling options

    Work with a Zillow partner agent

    Leverage their expertise and Zillow's premium Showcase listings to get your home seen by more buyers.

    Get started

    List with your own agent

    Get your home in front of millions of buyers by listing it on Zillow.

    Learn how to do it

    Sell it yourself

    Take full control of how buyers see your home on Zillow by listing For Sale by Owner (FSBO).

    List your home

    What's special

    Farmhouse sinkStacked stone gas fireplaceStorage galoreSeparate hayQuartz countersSeparate diningSlate appliances
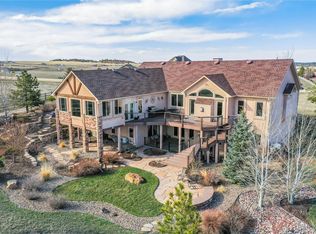
    Peaceful one-owner custom home with main level living and ample space for pets and 7.2 acres for horses! This 4-bedroom home was thoughtfully designed, has been well cared for, and is a soothing oasis. A fenced garden and covered composite porch welcome guests to the home or to a path leading to a custom built greenhouse/she shed! Inside, a bright and open floorplan boasts extensive LVP flooring, hand troweled textured walls throughout, separate dining, an inviting great room, vaulted ceiling, a stacked stone gas fireplace, and a wall of windows overlooking a meadow and rolling green hillside to the east! The kitchen offers room to cook and entertain simultaneously! It provides storage galore with a pantry, quartz counters and island, soft-close drawers/cabinets, gas stove, three ovens plus a microwave, subway tile, accent lighting, farmhouse sink, Slate appliances and more! The master BR has ample natural light with access to a private pet patio. The master bath has double walk-in closets, double vanity, a walk-in shower, and soaker tub. The laundry room doubles as a multi-purpose area with a sink, subway tile, a closet, and a pet door leading to an enclosed pet patio. The designer barn has three stalls, tongue & groove ceiling/walls, grooming and tack area, separate hay and tractor storage, 2 garage doors, a 100 amp panel, and an automatic outdoor watering system for horses. The property also has a riding arena. The entry from the 37x30 attached garage is ADA compliant and has a Zero Threshold Entry. The garage will easily fit a full-size truck, ATVs, and a workbench. The 44x18 composite back deck is covered and has gated access to a large dog run – views to the eastern hills abound! This is a highly sought after north El Paso County location with great access to Highway 83, I-25, and only a short commute to Colorado Springs or Denver. Award winning Lewis Palmer School District 38.

    Zillow last checked:

    Listing updated:

    Listed by:

    Raymond Brown PSA MRP ABR 719-322-6030,

    REMAX PROPERTIES

    Bought with:

    Carey Chamberlin

    Fathom Realty Colorado LLC

    Source: elevateMLS,MLS#: 6369516MLS Logo

    Facts & features

    Interior

    Bedrooms & bathrooms
    • Bedrooms: 4
    • Bathrooms: 2
    • Full bathrooms: 2
    Heating
    • Forced Air, Natural Gas
    Cooling
    • Ceiling Fan(s), Central Air
    Appliances
    • Included: Dishwasher, Disposal, Double Oven, Gas in Kitchen, Microwave, Refrigerator
    • Laundry: Main Level
    Features
    • 9Ft + Ceilings, Great Room, Vaulted Ceiling(s), See Prop Desc Remarks, Pantry
    • Flooring: Carpet, Ceramic Tile
    • Windows: Window Coverings
    • Has basement: No
    • Number of fireplaces: 1
    • Fireplace features: Gas, One
    Interior area
    • Total structure area: 3,185
    • Total interior livable area: 3,185 sqft
    • Finished area above ground: 3,185
    • Finished area below ground: 0

    Property

    Parking
    • Total spaces: 3
    • Parking features: Attached, Tandem, Even with Main Level, Garage Door Opener, Oversized, Paved Driveway
    • Attached garage spaces: 3
    Accessibility
    • Accessibility features: Bathroom Access, Accessible Kitchen, Accessible Doors, See Prop Desc Remarks
    Features
    • Patio & porch: Composite, Covered, See Prop Desc Remarks
    • Fencing: Back Yard,Other,See Remarks
    • Has view: Yes
    • View description: Mountain(s)
    Lot
    • Size: 7.21 Acres
    • Features: Meadow, Rural, See Remarks, HOA Required $, Horses (Zoned), Horses(Zoned for 2 or more), Landscaped
    Details
    • Additional structures: Barn(s), Greenhouse, Other, See Remarks
    • Parcel number: 5108001007

    Construction

    Type & style
    • Home type: SingleFamily
    • Architectural style: Ranch
    • Property subtype: Single Family Residence
    Materials
    • Other, Framed on Lot
    • Foundation: Crawl Space
    • Roof: Composite Shingle
    Condition
    • Existing Home
    • New construction: No
    • Year built: 2016

    Utilities & green energy

    • Water: Well
    • Utilities for property: Natural Gas Connected

    Community & neighborhood

    Location
    • Region: Colorado Springs

    HOA & financial

    HOA
    • HOA fee: $50 annually

    Other

    Other facts
    • Listing terms: Cash,Conventional,FHA,VA Loan

    Price history

    DateEventPrice
    8/1/2023Sold$1,250,000$392/sqft
    Source: elevateMLS #6369516 Report a problem
    6/21/2023Listed for sale$1,250,000+1026.1%$392/sqft
    Source: elevateMLS #6369516 Report a problem
    6/2/2015Sold$111,000-14.6%$35/sqft
    Source: Public Record Report a problem
    10/30/2006Sold$130,000+160%$41/sqft
    Source: Public Record Report a problem
    9/2/1997Sold$50,000$16/sqft
    Source: Public Record Report a problem

    Public tax history

    YearProperty taxesTax assessment
    2024$3,960 +40.9%$69,040
    2023$2,810 -4%$69,040 +56.5%
    2022$2,928 $44,110 -2.8%
    2021-- $45,380 +16.7%
    2020$2,622 +0.5%$38,880
    2019$2,608 +8%$38,880 +4.7%
    2018$2,414 -8.4%$37,120
    2017$2,636 +9.2%$37,120 +28%
    2016$2,414 +24.5%$29,000
    2015$1,940 +0.5%$29,000 +5.3%
    2014$1,931 $27,550
    2013-- --
    2012-- $27,550
    2011$2,050 $27,550 -9.5%
    2010-- $30,450
    2009-- $30,450 +20%
    2008-- $25,380
    2006-- $25,380 +42.1%
    2004-- $17,860
    2003$921 +8%$17,860 +25.7%
    2002$852 -3.9%$14,210 +4.8%
    2001$887 $13,560

    Find assessor info on the county website

    Neighborhood: 80908

    Nearby schools

    GreatSchools rating
    Schools provided by the listing agent
    • Elementary: Ray E Kilmer
    • Middle: Lewis Palmer
    • High: Lewis Palmer
    • District: Lewis-Palmer-38

    Source: elevateMLS. This data may not be complete. We recommend contacting the local school district to confirm school assignments for this home.

    Get a cash offer in 3 minutes
    Find out how much your home could sell for in as little as 3 minutes with a no-obligation cash offer.
    Estimated market value
    $1,284,000
    Get a cash offer in 3 minutes
    Find out how much your home could sell for in as little as 3 minutes with a no-obligation cash offer.
    Estimated market value
    $1,284,000