Welcome home to the 46815! This fantastic 3 bedroom house is the home you have been waiting for. Sitting on a large corner lot you will love the outdoor space with plenty of room for all activities. Walking into the home you will find 3 bedrooms with a large main bedroom and walk in closet. Beautiful updated bathrooms, and 2 large living areas separate your kitchen. You will also find new flooring, fresh paint, and updated counter tops. Large dining space off the kitchen, you will not lack for space in your new home. The Oversized Garage is sure to provide plenty of storage space. Close to parks and the RiverGreenway walk trail system. Shopping and restaurants are only minutes away.
Closed
$205,000
7205 Mowhawa Dr, Fort Wayne, IN 46815
3beds
1,526sqft
Single Family Residence
Built in 1974
9,147 Square Feet Lot
$239,600 Zestimate®
$--/sqft
$1,730 Estimated rent
Home value
$239,600
$228,000 - $252,000
$1,730/mo
Zestimate® history
Owner options
List your home for rent
$1,730/mo
Rent Zestimate®
Find your next renter with Zillow Rental Manager. Plus, with online applications, you can quickly screen prospective tenants – for free.
$1,730/mo
Rent Zestimate®
Refinance and save
$1,335/mo
Est. payment
Refinancing to a lower rate could help reduce your monthly payments and save thousands over the life of the loan.
$1,335/mo
Est. payment
Explore your selling options
Work with a Zillow partner agent
Leverage their expertise and Zillow's premium Showcase listings to get your home seen by more buyers.
Get startedList with your own agent
Get your home in front of millions of buyers by listing it on Zillow.
Learn how to do itSell it yourself
Take full control of how buyers see your home on Zillow by listing For Sale by Owner (FSBO).
List your homeWhat's special
Large dining spaceNew flooringUpdated counter topsClose to parksFresh paintOversized garageLarge corner lot
Zillow last checked:
Listing updated:
Listed by:
Brandy Beckstedt 260-489-2000,
Mike Thomas Assoc., Inc
Bought with:
Rick Nickelson, RB14042553
CENTURY 21 Bradley Realty, Inc
Source: IRMLS,MLS#: 202324150
Facts & features
Interior
Bedrooms & bathrooms
- Bedrooms: 3
- Bathrooms: 2
- Full bathrooms: 1
- 1/2 bathrooms: 1
- Main level bedrooms: 3
Bedroom 1
- Level: Main
Bedroom 2
- Level: Main
Dining room
- Level: Main
- Area: 108
- Dimensions: 12 x 9
Family room
- Level: Main
- Area: 240
- Dimensions: 20 x 12
Kitchen
- Level: Main
- Area: 140
- Dimensions: 14 x 10
Living room
- Level: Main
- Area: 210
- Dimensions: 15 x 14
Heating
- Natural Gas
Cooling
- Central Air
Appliances
- Included: Microwave, Refrigerator, Washer, Electric Cooktop, Dryer-Electric, Electric Oven, Gas Water Heater
Features
- Flooring: Carpet, Vinyl
- Has basement: No
- Number of fireplaces: 1
- Fireplace features: Living Room
Interior area
- Total structure area: 1,526
- Total interior livable area: 1,526 sqft
- Finished area above ground: 1,526
- Finished area below ground: 0
Property
Parking
- Total spaces: 2
- Parking features: Attached
- Attached garage spaces: 2
Features
- Levels: One
- Stories: 1
- Fencing: None
Lot
- Size: 9,147 Square Feet
- Dimensions: 80X112
- Features: Corner Lot
Details
- Parcel number: 020834256020.000072
Construction
Type & style
- Home type: SingleFamily
- Architectural style: Ranch
- Property subtype: Single Family Residence
Materials
- Vinyl Siding
- Foundation: Slab
- Roof: Shingle
Condition
- New construction: No
- Year built: 1974
Utilities & green energy
- Gas: NIPSCO
- Sewer: Public Sewer
- Water: Public, Fort Wayne City Utilities
Community & HOA
Community
- Subdivision: Lake Forest
Location
- Region: Fort Wayne
Financial & listing details
- Tax assessed value: $207,500
- Annual tax amount: $1,822
- Date on market: 8/17/2023
- Listing terms: Cash,Conventional,FHA,VA Loan
Price history
| Date | Event | Price |
|---|---|---|
| 8/16/2023 | Sold | $205,000 |
Source:  IRMLS #202324150 Report a problem IRMLS #202324150 Report a problem | ||
| 7/14/2023 | Pending sale | $205,000 |
Source: IRMLS #202324150 Report a problem | ||
| 7/12/2023 | Listed for sale | $205,000+50.2% |
Source: IRMLS #202324150 Report a problem | ||
| 10/21/2019 | Sold | $136,500+2.2%$89/sqft |
Source: Agent Provided Report a problem | ||
| 10/18/2019 | Price change | $133,500+2.8%$87/sqft |
Source: CENTURY 21 Bradley Realty, Inc. #201942622 Report a problem | ||
| 9/27/2019 | Listed for sale | $129,900+13%$85/sqft |
Source: CENTURY 21 Bradley Realty, Inc #201942622 Report a problem | ||
| 12/1/2017 | Listing removed | $115,000$75/sqft |
Source: RE/MAX Results #201751632 Report a problem | ||
| 11/14/2017 | Listed for sale | $115,000+7%$75/sqft |
Source: RE/MAX Results #201751632 Report a problem | ||
| 4/24/2016 | Listing removed | $107,500$70/sqft |
Source: CENTURY 21 Bradley Realty, Inc. #201605807 Report a problem | ||
| 4/23/2016 | Listed for sale | $107,500$70/sqft |
Source: CENTURY 21 Bradley Realty, Inc. #201605807 Report a problem | ||
| 4/23/2016 | Pending sale | $107,500$70/sqft |
Source: CENTURY 21 Bradley Realty, Inc. #201605807 Report a problem | ||
| 4/20/2016 | Listed for sale | $107,500$70/sqft |
Source: CENTURY 21 Bradley Realty, Inc. #201605807 Report a problem | ||
| 4/20/2016 | Pending sale | $107,500$70/sqft |
Source: CENTURY 21 Bradley Realty, Inc. #201605807 Report a problem | ||
| 4/19/2016 | Listed for sale | $107,500$70/sqft |
Source: CENTURY 21 Bradley Realty, Inc. #201605807 Report a problem | ||
| 4/19/2016 | Pending sale | $107,500$70/sqft |
Source: CENTURY 21 Bradley Realty, Inc. #201605807 Report a problem | ||
| 3/26/2016 | Listed for sale | $107,500$70/sqft |
Source: CENTURY 21 Bradley Realty, Inc. #201605807 Report a problem | ||
| 3/26/2016 | Pending sale | $107,500$70/sqft |
Source: CENTURY 21 Bradley Realty, Inc. #201605807 Report a problem | ||
| 3/25/2016 | Listed for sale | $107,500$70/sqft |
Source: CENTURY 21 Bradley Realty, Inc. #201605807 Report a problem | ||
| 3/25/2016 | Pending sale | $107,500$70/sqft |
Source: CENTURY 21 Bradley Realty, Inc. #201605807 Report a problem | ||
| 3/24/2016 | Listed for sale | $107,500$70/sqft |
Source: CENTURY 21 Bradley Realty, Inc. #201605807 Report a problem | ||
| 3/24/2016 | Pending sale | $107,500$70/sqft |
Source: CENTURY 21 Bradley Realty, Inc. #201605807 Report a problem | ||
| 3/22/2016 | Listed for sale | $107,500$70/sqft |
Source: CENTURY 21 Bradley Realty, Inc. #201605807 Report a problem | ||
| 3/22/2016 | Pending sale | $107,500$70/sqft |
Source: CENTURY 21 Bradley Realty, Inc. #201605807 Report a problem | ||
| 3/21/2016 | Listed for sale | $107,500$70/sqft |
Source: CENTURY 21 Bradley Realty, Inc. #201605807 Report a problem | ||
| 3/21/2016 | Pending sale | $107,500$70/sqft |
Source: CENTURY 21 Bradley Realty, Inc. #201605807 Report a problem | ||
| 3/21/2016 | Listed for sale | $107,500$70/sqft |
Source: CENTURY 21 Bradley Realty, Inc. #201605807 Report a problem | ||
Public tax history
| Year | Property taxes | Tax assessment |
|---|---|---|
| 2025 | $2,330 +27.6% | $207,500 +1.3% |
| 2024 | $1,826 +0.3% | $204,900 +18.4% |
| 2023 | $1,822 +19.8% | $173,000 +5.6% |
| 2022 | $1,521 +8.3% | $163,800 +18.4% |
| 2021 | $1,404 -0.3% | $138,300 +6% |
| 2020 | $1,408 +6.8% | $130,500 -0.7% |
| 2019 | $1,319 +11.2% | $131,400 +7.4% |
| 2018 | $1,186 +10.4% | $122,300 +11.4% |
| 2017 | $1,074 +6.9% | $109,800 +5.9% |
| 2016 | $1,005 +3% | $103,700 +8.9% |
| 2014 | $976 -49.9% | $95,200 +1.5% |
| 2013 | $1,947 +135.2% | $93,800 -1.5% |
| 2011 | $828 | $95,200 +0.8% |
| 2010 | -- | $94,400 -2.4% |
| 2007 | -- | $96,700 +17.6% |
| 2005 | -- | $82,200 |
| 2004 | -- | $82,200 +70.5% |
| 2001 | -- | $48,200 +199.9% |
| 1999 | -- | $16,070 |
Find assessor info on the county website
Neighborhood: Lake Forest Extended
Nearby homes
- $297,4003 bd2 ba-- sqft7205 Mowhava Dr, Fort Wayne, IN 46815Off Market
- $255,5004 bd3 ba1.8k sqft2010 Skyhawk Dr, Fort Wayne, IN 46815Off Market
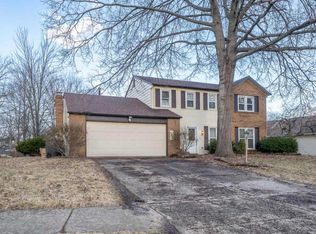
- $221,2003 bd1 ba1.4k sqft7211 Mowhawa Dr, Fort Wayne, IN 46815Off Market
- $271,6004 bd2 ba1.8k sqft2022 Skyhawk Dr, Fort Wayne, IN 46815Off Market
- $271,2004 bd3 ba1.9k sqft7117 Mowhawa Dr, Fort Wayne, IN 46815Off Market
- $275,3004 bd2 ba2.1k sqft7221 Mowhawa Dr, Fort Wayne, IN 46815Off Market
- $298,7004 bd3 ba2.7k sqft7210 Mowhawa Dr, Fort Wayne, IN 46815Off Market
- $262,5004 bd1 ba2k sqft7202 Mowhawa Dr, Fort Wayne, IN 46815Off Market
Nearby schools
GreatSchools rating
- 3/10J Wilbur Haley Elementary SchoolGrades: PK-5Distance: 0.6 mi
- 6/10Blackhawk Middle SchoolGrades: 6-8Distance: 0.4 mi
- 7/10R Nelson Snider High SchoolGrades: 9-12Distance: 1.8 mi
Schools provided by the listing agent
- Elementary: Haley
- Middle: Blackhawk
- High: Snider
- District: Fort Wayne Community
Source: IRMLS. This data may not be complete. We recommend contacting the local school district to confirm school assignments for this home.


Get pre-qualified for a loan
At Zillow Home Loans, we can pre-qualify you in as little as 5 minutes with no impact to your credit score.An equal housing lender. NMLS #10287.
Sell for more on Zillow
Get a Zillow Showcase℠ listing at no additional cost and you could sell for .
$239,600
2% more
+$4,792
With Zillow Showcase(estimated)
$244,392
- Indiana
- Allen County
- Fort Wayne
- 46815
- Lake Forest Extended
- 7205 Mowhawa Dr
Nearby cities
Nearby neighborhoods
Nearby zip codes
Other Fort Wayne Topics
