Skip main navigation
Sold for $600,000
  • $600,000

    7205 N Navin Ave, Tampa, FL 33604

    3beds
    2,047sqft
    Single Family Residence
    Built in 2023
    4,264 Square Feet Lot
    $628,200 Zestimate®
    $293/sqft
    $3,966 Estimated rent

    Home value

    $628,200

    $578,000 - $685,000

    $3,966/mo

    Zestimate® history
    Loading
    Loading...

    Owner options

    List your home for rent

    $3,966/mo

    Rent Zestimate®

    Find your next renter with Zillow Rental Manager. Plus, with online applications, you can quickly screen prospective tenants – for free.

    Learn more

    $3,966/mo

    Rent Zestimate®

    Refinance and save

    $4,090/mo

    Est. payment

    Refinancing to a lower rate could help reduce your monthly payments and save thousands over the life of the loan.

    See today's rates

    $4,090/mo

    Est. payment

    Explore your selling options

    Work with a Zillow partner agent

    Leverage their expertise and Zillow's premium Showcase listings to get your home seen by more buyers.

    Get started

    List with your own agent

    Get your home in front of millions of buyers by listing it on Zillow.

    Learn how to do it

    Sell it yourself

    Take full control of how buyers see your home on Zillow by listing For Sale by Owner (FSBO).

    List your home

    What's special

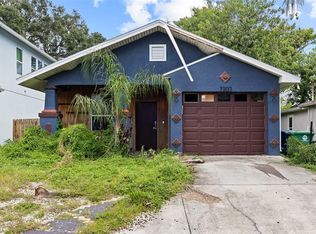
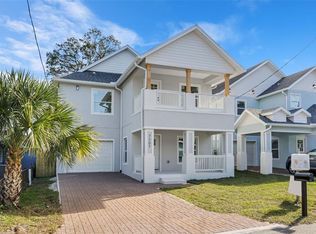
    ** 3% TOWARDS CLOSING COSTS ** Eligible for ZERO DOWNPAYMENT with NO mortgage insurance!** Welcome to this brand new construction 3 bedroom + loft, 3 bathroom home located 10 minutes from downtown Tampa. As you walk in, you'll immediately be drawn to the expansive living room with a soaring two-story ceiling. The great room flows into the elegant kitchen adorned with wood cabinets and stainless steel appliances. Downstairs you will also find the formal dining room and one full bedroom and bathroom. As you head upstairs, you will enjoy the views overlooking the great room. At the top of the stairs you will come across a spacious loft and the master bedroom facing the backyard. The primary suite features a spa-like en-suite bathroom, walk-in closet, and a balcony where you can enjoy your morning coffee. The mud room equipped with a sink is conveniently located on the second level. Upstairs you will also find a third bathroom and the third bedroom! Additional features include a 1 car garage and two covered porches. Come see this stunning new construction home today! **Buyer has to qualify through the lender for this 100% financing program. Not all buyers will qualify**

    Zillow last checked:

    Listing updated:

    Listed by:

    Kseniya Korneva 813-906-9411,

    PINEYWOODS REALTY LLC 813-225-1890,

    Alejandro Jimenez 786-201-9182,

    VERTICAL INTERNATIONAL REAL ESTATE LLC

    Bought with:

    Punit Patel, 3432073

    ENGEL & VOLKERS ST. PETE

    Source: Stellar MLS,MLS#: T3451297MLS LogoOriginating MLS: Tampa

    Facts & features

    Interior

    Bedrooms & bathrooms
    • Bedrooms: 3
    • Bathrooms: 3
    • Full bathrooms: 3
    Rooms
    • Room types: Loft
    Primary bedroom
    • Features: En Suite Bathroom, Walk-In Closet(s)
    • Level: Second
    • Dimensions: 13x15
    Bedroom 2
    • Features: Built-in Closet
    • Level: Second
    • Dimensions: 12x13
    Bedroom 3
    • Features: Built-in Closet
    • Level: First
    • Dimensions: 10x10
    Kitchen
    • Level: First
    • Dimensions: 15x14
    Kitchen
    • Level: First
    • Dimensions: 15x14
    Living room
    • Level: First
    • Dimensions: 15x14
    Heating
    • Central
    Cooling
    • Central Air
    Appliances
    • Included: Dishwasher, Range, Refrigerator
    • Laundry: Laundry Room, Upper Level
    Features
    • Ceiling Fan(s), High Ceilings, Living Room/Dining Room Combo, PrimaryBedroom Upstairs, Open Floorplan, Stone Counters, Walk-In Closet(s)
    • Flooring: Tile, Vinyl
    • Has fireplace: No
    Interior area
    • Total structure area: 2,912
    • Total interior livable area: 2,047 sqft

    Property

    Parking
    • Total spaces: 2
    • Parking features: Garage - Attached, Carport
    • Attached garage spaces: 1
    • Carport spaces: 1
    • Covered spaces: 2
    • Details: Garage Dimensions: 12x20
    Features
    • Levels: Two
    • Stories: 2
    • Patio & porch: Front Porch, Rear Porch
    • Exterior features: Balcony
    Lot
    • Size: 4,264 Square Feet
    • Dimensions: 41 x 104
    • Features: City Lot
    Details
    • Parcel number: A2528184E900000000008.0
    • Zoning: SH-RS
    • Special conditions: None

    Construction

    Type & style
    • Home type: SingleFamily
    • Architectural style: Bungalow,Craftsman
    • Property subtype: Single Family Residence
    Materials
    • Block, Wood Frame
    • Foundation: Slab
    • Roof: Shingle
    Condition
    • Completed
    • New construction: Yes
    • Year built: 2023
    Details
    • Builder model: Key West
    • Builder name: Grupo Puerto LLC

    Utilities & green energy

    • Sewer: Public Sewer
    • Water: Public
    • Utilities for property: Public

    Community & HOA

    Community
    • Pet fee: $0 monthly
    • Subdivision: MARTINS SUB
    HOA
    • Has HOA: No
    Location
    • Region: Tampa

    Financial & listing details

    • Price per square foot: $293/sqft
    • Annual tax amount: $872
    • Date on market: 6/7/2023
    • Cumulative days on market: 196 days
    • Listing terms: Cash,Conventional,FHA,VA Loan
    • Ownership: Fee Simple
    • Total actual rent: 0
    • Road surface type: Paved

    Price history

    DateEventPrice
    1/31/2024Sold$600,000-2.4%$293/sqft
    Source: Stellar MLS #T3451297 Report a problem
    12/20/2023Pending sale$615,000$300/sqft
    Source: Stellar MLS #T3451297 Report a problem
    9/20/2023Price change$615,000-4.7%$300/sqft
    Source: Stellar MLS #T3451297 Report a problem
    6/8/2023Listed for sale$645,000$315/sqft
    Source: Stellar MLS #T3451297 Report a problem

    Public tax history

    Tax history is unavailable.

    Neighborhood: Old Seminole Heights

    Nearby schools

    GreatSchools rating
    Schools provided by the listing agent
    • Elementary: Cleveland-HB
    • Middle: Adams-HB
    • High: Chamberlain-HB

    Source: Stellar MLS. This data may not be complete. We recommend contacting the local school district to confirm school assignments for this home.

    Get a cash offer in 3 minutes
    Find out how much your home could sell for in as little as 3 minutes with a no-obligation cash offer.
    Estimated market value
    $628,200
    Get a cash offer in 3 minutes
    Find out how much your home could sell for in as little as 3 minutes with a no-obligation cash offer.
    Estimated market value
    $628,200