Skip main navigation
Sold
  • Listed by: Windermere RE North, Inc. • Susie Beresford
    Bought with: Kelly Right RE of Seattle LLC
    $1,280,000

    7205 NE 147th Place, Kenmore, WA 98028

    3beds
    2,370sqft
    Single Family Residence
    Built in 1997
    7,235 Square Feet Lot
    $1,277,300 Zestimate®
    $540/sqft
    $4,138 Estimated rent

    Home value

    $1,277,300

    $1.19M - $1.38M

    $4,138/mo

    Zestimate® history
    Loading
    Loading...

    Owner options

    List your home for rent

    $4,138/mo

    Rent Zestimate®

    Find your next renter with Zillow Rental Manager. Plus, with online applications, you can quickly screen prospective tenants – for free.

    Learn more

    $4,138/mo

    Rent Zestimate®

    Refinance and save

    $7,744/mo

    Est. payment

    Refinancing to a lower rate could help reduce your monthly payments and save thousands over the life of the loan.

    See today's rates

    $7,744/mo

    Est. payment

    Explore your selling options

    Work with a Zillow partner agent

    Leverage their expertise and Zillow's premium Showcase listings to get your home seen by more buyers.

    Get started

    List with your own agent

    Get your home in front of millions of buyers by listing it on Zillow.

    Learn how to do it

    Sell it yourself

    Take full control of how buyers see your home on Zillow by listing For Sale by Owner (FSBO).

    List your home

    What's special

    Walk-in closetOpen-concept layout
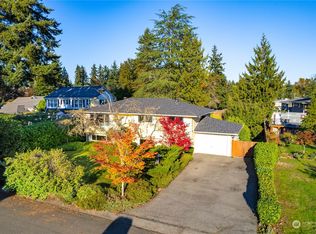
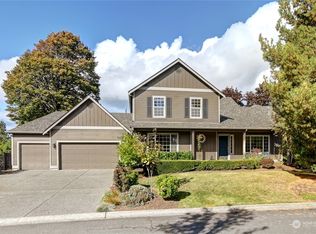
    Welcome home to this exceptional Kenmore stunner, where thoughtful design meets effortless luxury. This light-filled 3-bedroom + den, 2.5-bath home features an open-concept layout ideal for both everyday living and entertaining. The seamless flow between kitchen, dining, and living spaces creates the perfect setting for gatherings, while the private backyard offers a peaceful retreat for outdoor hosting or quiet evenings. Upstairs, the spacious primary suite feels like a true escape, complete with a walk-in closet and spa-inspired en suite with a soaking tub. Additional bedrooms provide flexibility for guests, work-from-home, or hobbies. A rare 3-car garage adds both convenience and functionality, while the home’s beautiful curb appeal makes a lasting first impression. Located in the highly desirable Kenmore community, known for its natural beauty and welcoming feel, this home offers easy access to top-rated Northshore schools, I-405, Bothell, Kirkland, St. Edward State Park, the Burke-Gilman Trail, and Lake Washington—bringing the best of Pacific Northwest living right to your doorstep.

    Zillow last checked:

    Listing updated:

    Offers reviewed: May 12
    Listed by:

    Susie Beresford,

    Windermere RE North, Inc.

    Bought with:

    Yuanhui Cai, 22037322

    Kelly Right RE of Seattle LLC

    Source: NWMLS as distributed by MLS GRID,MLS#: 2506391MLS Logo

    Facts & features

    Interior

    Bedrooms & bathrooms
    • Bedrooms: 3
    • Bathrooms: 3
    • Full bathrooms: 2
    • 1/2 bathrooms: 1
    • Main level bathrooms: 1
    Primary bedroom
    • Level: Second
    Bedroom
    • Level: Second
    Bedroom
    • Level: Second
    Bathroom full
    • Level: Second
    Bathroom full
    • Level: Second
    Other
    • Level: Main
    Den office
    • Level: Main
    Dining room
    • Level: Main
    Entry hall
    • Level: Main
    Family room
    • Level: Main
    Kitchen with eating space
    • Level: Main
    Living room
    • Level: Main
    Utility room
    • Level: Main
    Heating
    • Fireplace, Forced Air, Electric, Natural Gas
    Cooling
    • None
    Appliances
    • Included: Dishwasher, Disposal, Dryer, Microwave, Refrigerator, Stove(s)/Range(s), Washer, Dishwasher(s), Dryer(s), Garbage Disposal, Microwave(s), Refrigerator(s), Washer(s), Water Heater: Gas, Water Heater Location: Garage
    Features
    • Bath Off Primary, Dining Room
    • Flooring: Hardwood, Vinyl, Carpet
    • Doors: French Doors
    • Windows: Dbl Pane/Storm Window
    • Basement: None
    • Number of fireplaces: 1
    • Fireplace features: Gas, Main Level: 1, Fireplace
    Interior area
    • Total structure area: 2,370
    • Total interior livable area: 2,370 sqft

    Property

    Parking
    • Total spaces: 6
    • Parking features: Driveway, Attached Garage, Off Street
    • Has attached garage: Yes
    • Covered spaces: 3
    • Uncovered spaces: 3
    Features
    • Levels: Two
    • Stories: 2
    • Entry location: Main
    • Patio & porch: Bath Off Primary, Dbl Pane/Storm Window, Dining Room, Fireplace, French Doors, Jetted Tub, Vaulted Ceiling(s), Walk-In Closet(s), Water Heater
    • Spa features: Bath
    • Has view: Yes
    • View description: Territorial
    Lot
    • Size: 7,235 Square Feet
    • Features: Corner Lot, Cul-De-Sac, Curbs, Paved, Sidewalk, Cable TV, Fenced-Fully, Gas Available, High Speed Internet, Patio
    • Topography: Level
    • Residential vegetation: Garden Space
    Details
    • Parcel number: 2140700230
    • Zoning: R6
    • Zoning description: Jurisdiction: County
    • Special conditions: Standard

    Construction

    Type & style
    • Home type: SingleFamily
    • Architectural style: Traditional,2 Story
    • Property subtype: Single Family Residence
    Materials
    • Brick, Cement Planked, Cement Plank
    • Roof: Composition
    Condition
    • Good
    • Year built: 1997

    Utilities & green energy

    • Electric: Company: PSE
    • Sewer: Sewer Connected, Company: Northshore
    • Water: Public, Company: Northshore
    • Utilities for property: Xfinity, Xfinity

    Community & HOA

    Community
    • Subdivision: Inglewood/Inglemoor
    Location
    • Region: Kenmore

    Financial & listing details

    • Price per square foot: $540/sqft
    • Tax assessed value: $1,269,000
    • Annual tax amount: $12,978
    • Offers reviewed: 05/12/2026
    • Date on market: 7/7/2026
    • Cumulative days on market: 6 days
    • Listing terms: Conventional
    • Inclusions: Dishwasher(s), Dryer(s), Garbage Disposal, Microwave(s), Refrigerator(s), Stove(s)/Range(s), Washer(s)

    Price history

    DateEventPrice
    6/12/2026Sold$1,280,000+8.9%$540/sqft
    Source: NWMLS as distributed by MLS GRID #2506391 Report a problem
    5/12/2026Pending sale$1,175,000$496/sqft
    Source: NWMLS as distributed by MLS GRID #2506391 Report a problem
    5/7/2026Listed for sale$1,175,000+389.8%$496/sqft
    Source: NWMLS as distributed by MLS GRID #2506391 Report a problem
    12/13/1996Sold$239,900$101/sqft
    Source: Public Record Report a problem

    Public tax history

    YearProperty taxesTax assessment
    2025$12,979 +19.5%$1,269,000 +18.2%
    2024$10,860 +11.8%$1,074,000 +16.7%
    2023$9,717 -6.6%$920,000 -20.1%
    2022$10,406 +11.4%$1,152,000 +37.1%
    2021$9,340 +8.5%$840,000 +18.6%
    2020$8,610 +0.8%$708,000 -1.3%
    2019$8,544 +22.7%$717,000 +19.3%
    2018$6,963 +3.9%$601,000 +12.1%
    2017$6,700 +16.3%$536,000 +5.7%
    2016$5,763 $507,000 +5.6%
    2015$5,763 $480,000 +8.4%
    2014$5,763 $443,000 +21.7%
    2013$5,763 $364,000 +6.1%
    2012-- $343,000 -3.1%
    2011-- $354,000 -6.1%
    2010-- $377,000
    2009-- $377,000 -3.8%
    2007-- $392,000 +7.7%
    2006-- $364,000 +5.8%
    2005-- $344,000 +14.7%
    2001$4,485 +6.5%$300,000 +9.9%
    2000$4,212 $273,000
    Find assessor info on the county website

    Neighborhood: Moorlands

    Nearby schools

    GreatSchools rating
    Schools provided by the listing agent
    • Elementary: Arrowhead Elem
    • Middle: Northshore Middle School
    • High: Inglemoor Hs

    Source: NWMLS as distributed by MLS GRID. This data may not be complete. We recommend contacting the local school district to confirm school assignments for this home.

    Get a cash offer in 3 minutes
    Find out how much your home could sell for in as little as 3 minutes with a no-obligation cash offer.
    Estimated market value
    $1,277,300
    Get a cash offer in 3 minutes
    Find out how much your home could sell for in as little as 3 minutes with a no-obligation cash offer.
    Estimated market value
    $1,277,300