Nestled in the serene and highly sought-after North Richland Hills, this recently remodeled (2024) home is sure to go quickly. With 4 bedrooms and 3.5 bathrooms, this elegant home is thoughtfully designed to accommodate multigenerational living, with two luxurious primary suites, 2 fireplaces, and bonus room, each offering privacy and ample space. Step inside to discover beautifully updated interiors with luxury vinyl planking and brand new carpeting and tile throughout the home. The expansive, light-filled living area seamlessly connects to a thoughtfully crafted kitchen, featuring quartz countertops, premium cabinetry, stainless steel dishwasher and oven conducive for hosting. Each primary suite is a true retreat, complete with spa-inspired bathrooms and generous closet space. The additional bedrooms are well-sized, offering flexibility for a home office, gym, or guest room. Brand new washer and dryer connections in the laundry room downstairs with a brand new half bathroom right next to the kitchen. Unlimited parking at this home with a 2 car garage and a U-shaped driveway suitable for 6 parked cars comfortably. Private backyard for your pets with newly installed and stained backyard decking and railing. Discover the perfect blend of elegance and functionality in this stunning property designed to meet the needs of today’s modern families. Don’t miss this rare opportunity that is sure to sell quickly! Ask about the in-hand appraisal!
Sold
Price Unknown
7205 Oakland Ln, Fort Worth, TX 76180
4beds
3,066sqft
Single Family Residence
Built in 1964
9,844 Square Feet Lot
$368,700 Zestimate®
$--/sqft
$3,116 Estimated rent
Home value
$368,700
$339,000 - $402,000
$3,116/mo
Zestimate® history
Owner options
List your home for rent
$3,116/mo
Rent Zestimate®
Find your next renter with Zillow Rental Manager. Plus, with online applications, you can quickly screen prospective tenants – for free.
$3,116/mo
Rent Zestimate®
Refinance and save
Refinancing to a lower rate could help reduce your monthly payments and save thousands over the life of the loan.
Explore your selling options
Work with a Zillow partner agent
Leverage their expertise and Zillow's premium Showcase listings to get your home seen by more buyers.
Get startedList with your own agent
Get your home in front of millions of buyers by listing it on Zillow.
Learn how to do itSell it yourself
Take full control of how buyers see your home on Zillow by listing For Sale by Owner (FSBO).
List your homeWhat's special
Private backyardQuartz countertopsGenerous closet spacePremium cabinetryThoughtfully crafted kitchenSpa-inspired bathroomsUnlimited parking
Zillow last checked:
Listing updated:
Listed by:
Alex Boshart 0764084 214-396-3888,
Bryan Bjerke 214-396-3888
Bought with:
Bobbi Jo Deniz
TK Realty
Source: NTREIS,MLS#: 20885571
Facts & features
Interior
Bedrooms & bathrooms
- Bedrooms: 4
- Bathrooms: 4
- Full bathrooms: 3
- 1/2 bathrooms: 1
Primary bedroom
- Features: Ceiling Fan(s), Dual Sinks, En Suite Bathroom
- Level: First
Family room
- Features: Built-in Features, Ceiling Fan(s), Fireplace
- Level: Second
- Dimensions: 22 x 16
Living room
- Features: Built-in Features, Fireplace
- Level: First
- Dimensions: 22 x 19
Heating
- Central
Cooling
- Attic Fan, Central Air, Ceiling Fan(s), Electric
Appliances
- Included: Dishwasher, Electric Cooktop, Electric Oven, Electric Range, Microwave
- Laundry: Washer Hookup, Electric Dryer Hookup, Laundry in Utility Room
Features
- Double Vanity, Granite Counters, High Speed Internet, In-Law Floorplan, Loft, Multiple Master Suites, Open Floorplan, Pantry, Cable TV
- Flooring: Luxury Vinyl Plank, Tile
- Windows: Bay Window(s)
- Has basement: No
- Number of fireplaces: 1
- Fireplace features: Bedroom, Den, Gas, Metal
Interior area
- Total interior livable area: 3,066 sqft
Property
Parking
- Total spaces: 2
- Parking features: Additional Parking, Circular Driveway, Driveway, Enclosed, Garage, Garage Door Opener, On Site, Paved
- Attached garage spaces: 2
- Has uncovered spaces: Yes
Features
- Levels: Multi/Split
- Patio & porch: Rear Porch, Deck
- Exterior features: Private Yard
- Pool features: None
- Fencing: Chain Link,Fenced,Wood
Lot
- Size: 9,844 Square Feet
Details
- Parcel number: 02379139
Construction
Type & style
- Home type: SingleFamily
- Architectural style: Mid-Century Modern,Split Level,Traditional,Detached
- Property subtype: Single Family Residence
Materials
- Brick
- Foundation: Slab
- Roof: Composition,Shingle
Condition
- Year built: 1964
Utilities & green energy
- Sewer: Public Sewer
- Water: Public
- Utilities for property: Electricity Available, Electricity Connected, Sewer Available, Water Available, Cable Available
Community & HOA
Community
- Features: Curbs
- Security: Fire Alarm, Smoke Detector(s)
- Subdivision: Richland Terrace Add
HOA
- Has HOA: No
Location
- Region: Fort Worth
Financial & listing details
- Tax assessed value: $382,651
- Annual tax amount: $6,798
- Date on market: 3/29/2025
- Cumulative days on market: 38 days
- Listing terms: Cash,Conventional,FHA,VA Loan
- Electric utility on property: Yes
Price history
| Date | Event | Price |
|---|---|---|
| 5/5/2025 | Sold | -- |
Source: NTREIS #20885571 Report a problem | ||
| 4/9/2025 | Contingent | $374,500$122/sqft |
Source: NTREIS #20885571 Report a problem | ||
| 4/5/2025 | Listed for sale | $374,500$122/sqft |
Source: NTREIS #20885571 Report a problem | ||
| 4/4/2025 | Contingent | $374,500$122/sqft |
Source: NTREIS #20885571 Report a problem | ||
| 3/29/2025 | Listed for sale | $374,500-8.6%$122/sqft |
Source: NTREIS #20885571 Report a problem | ||
| 12/12/2024 | Listing removed | $409,900$134/sqft |
Source: NTREIS #20765073 Report a problem | ||
| 11/19/2024 | Price change | $409,900-5.7%$134/sqft |
Source: NTREIS #20765073 Report a problem | ||
| 11/13/2024 | Price change | $434,900-3.3%$142/sqft |
Source: NTREIS #20765073 Report a problem | ||
| 10/31/2024 | Listed for sale | $449,900$147/sqft |
Source: NTREIS #20765073 Report a problem | ||
Public tax history
| Year | Property taxes | Tax assessment |
|---|---|---|
| 2025 | $8,219 +62.6% | $382,651 |
| 2024 | $5,056 +8.7% | $382,651 -6.9% |
| 2023 | $4,649 -14.5% | $410,934 +22.9% |
| 2022 | $5,434 +1.9% | $334,480 +30.5% |
| 2021 | $5,333 +8.5% | $256,272 +11.6% |
| 2020 | $4,915 +10.8% | $229,711 +9.9% |
| 2019 | $4,437 +7.2% | $208,939 +18.2% |
| 2018 | $4,138 +10.1% | $176,834 -5% |
| 2017 | $3,758 +9.4% | $186,129 +8.5% |
| 2016 | $3,435 +17.7% | $171,625 +27.6% |
| 2015 | $2,919 | $134,500 |
| 2014 | $2,919 | $134,500 +22.5% |
| 2013 | -- | $109,800 -0.5% |
| 2012 | -- | $110,300 |
| 2011 | -- | $110,300 -12.4% |
| 2010 | -- | $125,900 -17.2% |
| 2009 | -- | $152,000 |
| 2008 | -- | $152,000 |
| 2007 | -- | $152,000 |
| 2006 | -- | $152,000 +11.3% |
| 2005 | -- | $136,600 |
| 2004 | -- | $136,600 |
| 2003 | -- | $136,600 +6.1% |
| 2002 | -- | $128,700 +13.8% |
| 2001 | -- | $113,100 |
Find assessor info on the county website
Neighborhood: Richland Terrace
Nearby homes
- $279,9003 bd2 ba1.5k sqft7209 Oakland Ln, North Richland Hills, TX 76180Off Market

- $349,3003 bd3 ba1.9k sqft4816 Holiday Ln E, North Richland Hills, TX 76180Off Market
- $--3 bd2 ba1.7k sqft7200 Marilyn Ln, North Richland Hills, TX 76180Sold
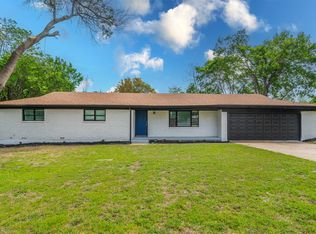
- $--4 bd3 ba1.5k sqft7204 Marilyn Ln, Fort Worth, TX 76180Sold
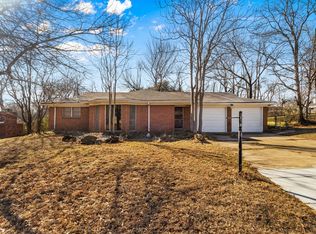
- $277,2003 bd2 ba1.5k sqft7204 Oakland Ln, North Richland Hills, TX 76180Off Market
- $259,9003 bd2 ba1.5k sqft7213 Oakland Ln, North Richland Hills, TX 76180Off Market
- $270,5003 bd2 ba1.4k sqft4808 Holiday Ln E, North Richland Hills, TX 76180Off Market
- $327,0004 bd2 ba2.4k sqft7208 Oakland Ln, North Richland Hills, TX 76180Off Market
Nearby schools
GreatSchools rating
- 9/10Snow Heights Elementary SchoolGrades: PK-5Distance: 0.4 mi
- 5/10North Richland Middle SchoolGrades: 6-8Distance: 0.5 mi
- 7/10Richland High SchoolGrades: 9-12Distance: 0.5 mi
Schools provided by the listing agent
- Elementary: Snowheight
- Middle: Norichland
- High: Birdville
- District: Birdville ISD
Source: NTREIS. This data may not be complete. We recommend contacting the local school district to confirm school assignments for this home.
Get a cash offer in 3 minutes
Find out how much your home could sell for in as little as 3 minutes with a no-obligation cash offer.
Estimated market value
$368,700
Get a cash offer in 3 minutes
Find out how much your home could sell for in as little as 3 minutes with a no-obligation cash offer.
Estimated market value
$368,700
- Texas
- Tarrant County
- North Richland Hills
- 76180
- Richland Terrace
- 7205 Oakland Ln
Nearby cities
Nearby neighborhoods
Nearby zip codes
Other North Richland Hills Topics
- Apartments for Rent in 76180
- Houses for Sale in 76180
- Houses for Rent in 76180
- 76180 Real Estate
- North Richland Hills Condos
- Houses for Sale in North Richland Hills
- Newest Listings in North Richland Hills
- North Richland Hills Home Values
- North Richland Hills Real Estate Agents
- North Richland Hills Refinance
- North Richland Hills Mortgage Rates
