Skip main navigation
Sold for $300,000
  • $300,000

    7205 Pinehurst Dr, Spring Hill, FL 34606

    3beds
    1,555sqft
    Single Family Residence
    Built in 2005
    10,018.8 Square Feet Lot
    $289,200 Zestimate®
    $193/sqft
    $1,832 Estimated rent

    Home value

    $289,200

    $254,000 - $327,000

    $1,832/mo

    Zestimate® history
    Loading
    Loading...

    Owner options

    List your home for rent

    $1,832/mo

    Rent Zestimate®

    Find your next renter with Zillow Rental Manager. Plus, with online applications, you can quickly screen prospective tenants – for free.

    Learn more

    $1,832/mo

    Rent Zestimate®

    Refinance and save

    $1,971/mo

    Est. payment

    Refinancing to a lower rate could help reduce your monthly payments and save thousands over the life of the loan.

    See today's rates

    $1,971/mo

    Est. payment

    Explore your selling options

    Work with a Zillow partner agent

    Leverage their expertise and Zillow's premium Showcase listings to get your home seen by more buyers.

    Get started

    List with your own agent

    Get your home in front of millions of buyers by listing it on Zillow.

    Learn how to do it

    Sell it yourself

    Take full control of how buyers see your home on Zillow by listing For Sale by Owner (FSBO).

    List your home

    What's special

    Privacy fenceSleek stainless-steel appliancesLarge walk-in closetTall toilets
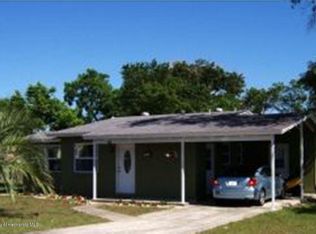
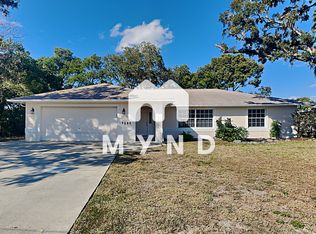
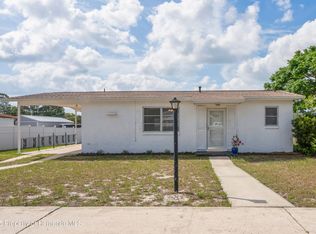
    Welcome to this incredible home Featuring a spacious 3 bedrooms, 2 bathrooms, and a 2-car garage, offering the perfect blend of comfort and convenience. This home boasts several outstanding upgrades, ensuring peace of mind and functionality. Roof replacement was 2022 verifiable through county records. The buyer provided receipts and list for the following: AC Replacement 2019. Water filter system 2021. Sprinkler system 2020. 20x18 Screened Lunai 2020, Leaf guard on all seamless gutters and downspouts 2020. Both Toilets replaced to tall toilets in 2020. Expanded Driveway by 52' x 6' in 2021. 12'x24' Open Carport 2022. Privacy Fence in Back 2020, 8'x10' vinyl utility shed in 2020. Garage Door and Opener replaced 2022. Replaced smoke detectors 2020, Replaced appliances and plumbing in kitchen 2019, Pained Interior/Exterior 2022. Inside, you'll find a spacious floor plan perfect for entertaining family and friends. The kitchen is equipped with sleek stainless-steel appliances. The master bedroom is a true retreat, featuring a large walk-in closet with plenty of storage throughout, this home combines style and practicality. Plus, there are no HOA or CDD fees.

    Zillow last checked:

    Listing updated:

    Listed by:

    Crystal Ann Melanson 352-398-9409,

    BHHS Florida Properties Group

    Bought with:

    Crystal Ann Melanson, SL3589384

    BHHS Florida Properties Group

    Source: HCMLS,MLS#: 2252094MLS Logo

    Facts & features

    Interior

    Bedrooms & bathrooms
    • Bedrooms: 3
    • Bathrooms: 2
    • Full bathrooms: 2
    Primary bedroom
    • Description: Carpet
    • Level: First
    • Area: 234.74
    • Dimensions: 12.1x19.4
    Bedroom 2
    • Description: Laminate
    • Level: First
    • Area: 150.08
    • Dimensions: 11.2x13.4
    Bedroom 3
    • Description: Laminate
    • Level: First
    • Area: 149.85
    • Dimensions: 11.1x13.5
    Primary bathroom
    • Description: Tile
    • Level: First
    • Area: 44.52
    • Dimensions: 8.4x5.3
    Bathroom 2
    • Description: Tile
    • Level: First
    • Area: 47.85
    • Dimensions: 5.5x8.7
    Dining room
    • Description: Tile
    • Level: First
    • Area: 108.75
    • Dimensions: 12.5x8.7
    Family room
    • Description: Laminate
    • Level: First
    • Area: 242.54
    • Dimensions: 18.1x13.4
    Kitchen
    • Description: Tile
    • Level: First
    • Area: 120.99
    • Dimensions: 10.9x11.1
    Living room
    • Description: Laminate
    • Level: First
    • Area: 186.32
    • Dimensions: 13.6x13.7
    Other
    • Description: Concrete Enclosed Porch
    • Level: First
    • Area: 454.72
    • Dimensions: 19.6x23.2
    Heating
    • Central, Hot Water
    Cooling
    • Central Air
    Appliances
    • Included: Dishwasher, Dryer, Electric Cooktop, Electric Oven, Electric Water Heater, Microwave, Refrigerator, Washer, Water Softener Owned
    • Laundry: Electric Dryer Hookup, Washer Hookup
    Features
    • Ceiling Fan(s), Open Floorplan, Pantry
    • Flooring: Carpet, Laminate, Tile
    • Has fireplace: No
    Interior area
    • Total structure area: 1,555
    • Total interior livable area: 1,555 sqft

    Property

    Parking
    • Total spaces: 2
    • Parking features: Detached Carport, Garage, Garage Door Opener
    • Garage spaces: 2
    • Has carport: Yes
    Features
    • Levels: One
    • Stories: 1
    • Patio & porch: Covered, Patio, Rear Porch, Screened
    Lot
    • Size: 10,018 sqft
    • Features: Cleared
    Details
    • Additional structures: Shed(s)
    • Parcel number: R32 323 17 5040 0131 0240
    • Zoning: R1B
    • Zoning description: Residential
    • Special conditions: Standard

    Construction

    Type & style
    • Home type: SingleFamily
    • Property subtype: Single Family Residence
    Materials
    • Block
    • Roof: Shingle
    Condition
    • Updated/Remodeled
    • New construction: No
    • Year built: 2005

    Utilities & green energy

    • Sewer: Septic Tank
    • Water: Public
    • Utilities for property: Cable Available, Electricity Available, Water Available

    Community & neighborhood

    Security
    • Security features: Smoke Detector(s)
    Location
    • Region: Spring Hill
    • Subdivision: Spring Hill Unit 4

    Other

    Other facts
    • Listing terms: Cash,Conventional,FHA,USDA Loan,VA Loan
    • Road surface type: Paved

    Price history

    DateEventPrice
    6/24/2025Sold$300,000+0%$193/sqft
    Source: HCMLS #2252094 Report a problem
    5/21/2025Pending sale$299,999$193/sqft
    Source: HCMLS #2252094 Report a problem
    5/18/2025Price change$299,999-3.2%$193/sqft
    Source: HCMLS #2252094 Report a problem
    4/8/2025Price change$310,000-1.6%$199/sqft
    Source: HCMLS #2252094 Report a problem
    3/10/2025Listed for sale$315,000$203/sqft
    Source: HCMLS #2252094 Report a problem
    2/22/2023Listing removed--
    Source: RE/MAX International Report a problem
    1/5/2023Price change$315,000+2.6%$203/sqft
    Source: Stellar MLS #W7850438 Report a problem
    12/26/2022Price change$306,9000%$197/sqft
    Source: Stellar MLS #W7850438 Report a problem
    12/7/2022Price change$307,000-2.7%$197/sqft
    Source: Stellar MLS #W7850438 Report a problem
    11/20/2022Listed for sale$315,500+114.6%$203/sqft
    Source: Stellar MLS #W7850438 Report a problem
    11/1/2019Sold$147,000-5.1%$95/sqft
    Source: Public Record Report a problem
    10/3/2019Pending sale$154,900$100/sqft
    Source: TAGER REALTY, INC. #T3193960 Report a problem
    9/17/2019Price change$154,900-3.1%$100/sqft
    Source: TAGER REALTY, INC. #T3193960 Report a problem
    8/23/2019Listed for sale$159,900+41.5%$103/sqft
    Source: TAGER REALTY, INC. #T3193960 Report a problem
    6/5/2019Sold$113,000+25.6%$73/sqft
    Source: Public Record Report a problem
    6/5/2009Sold$90,000-18.1%$58/sqft
    Source: Public Record Report a problem
    1/16/2009Price change$109,900-8.3%$71/sqft
    Source: ERA #2104127 Report a problem
    12/21/2008Price change$119,900-7%$77/sqft
    Source: ERA #2104127 Report a problem
    11/16/2008Price change$128,900-4.4%$83/sqft
    Source: ERA #2104127 Report a problem
    10/16/2008Listed for sale$134,900-15.4%$87/sqft
    Source: ERA #2104127 Report a problem
    1/5/2006Sold$159,400+697%$103/sqft
    Source: Public Record Report a problem
    10/8/2004Sold$20,000$13/sqft
    Source: Public Record Report a problem

    Public tax history

    YearProperty taxesTax assessment
    2024$1,864 +5.6%$147,390 +3%
    2023$1,765 -16.2%$143,097 +3%
    2022$2,105 +0.2%$138,929 +3%
    2021$2,101 +7.1%$134,883 +1.4%
    2020$1,961 $133,021 +132.9%
    2019-- $57,121 +1.9%
    2018$423 -39.7%$56,056 +2.1%
    2017$700 $54,903 +2.1%
    2016$700 +2.8%$53,774 +0.7%
    2015$681 +65.5%$53,400 +51.2%
    2014$412 +160.8%$35,317 +1.5%
    2013$158 -72%$34,795 -48.6%
    2012$564 -6.7%$67,744 -8.2%
    2011$605 $73,820 -12.1%
    2010-- $84,018 -19.9%
    2009$1,761 -17.3%$104,953 -15.8%
    2008$2,129 -15.5%$124,630 -4.5%
    2006$2,520 $130,509 +944.1%
    2005-- $12,500 +78.6%
    2004$146 +10.4%$7,000 +12.9%
    2003$132 +3.1%$6,200 +3.3%
    2002$128 -1.5%$6,000
    2001$130 -4.5%$6,000 -3.2%
    2000$136 $6,200

    Find assessor info on the county website

    Neighborhood: 34606

    Nearby schools

    GreatSchools rating
    Schools provided by the listing agent
    • Elementary: Westside
    • Middle: Fox Chapel
    • High: Springstead

    Source: HCMLS. This data may not be complete. We recommend contacting the local school district to confirm school assignments for this home.

    Get a cash offer in 3 minutes
    Find out how much your home could sell for in as little as 3 minutes with a no-obligation cash offer.
    Estimated market value
    $289,200
    Get a cash offer in 3 minutes
    Find out how much your home could sell for in as little as 3 minutes with a no-obligation cash offer.
    Estimated market value
    $289,200