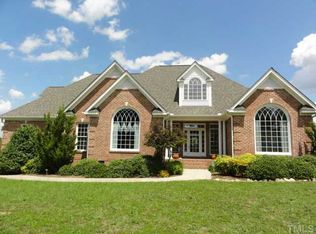
Buyer may be eligible for a lender credit of up to 1% of the loan amount when financing through Melissa Schwartz and the MRS Mortgage Team at Movement Mortgage. The lender credit may be applied toward eligible closing costs and/or an interest rate buy down, subject to borrower qualification, loan program guidelines, and lender approval. Contact Melissa Schwartz for complete details at 919-795-5849. Welcome home to this stunning property featuring a wrap-around front porch that offers unmatched curb appeal. As you step inside, you are greeted by a grand two-story foyer flanked by an elegant formal dining room to the left. The heart of the home is the expansive living room, complete with a soaring vaulted ceiling and a cozy gas fireplace that creates a warm, inviting atmosphere. Nearby, the kitchen is a chef's dream, boasting rich granite countertops, sleek stainless steel appliances, a pantry, and a convenient eat-at bar perfect for quick meals. Adjacent to the kitchen, a bright breakfast nook offers a lovely spot to enjoy your morning coffee. The main-level primary suite serves as a luxurious private retreat, highlighting a dramatic vaulted ceiling and generous dual closets. The attached primary bathroom features a double vanity, a deep soaking tub, and a spacious walk-in shower. Upstairs, you will find well-appointed secondary bedrooms offering exceptional storage. Bedroom two includes a spacious walk-in closet, while bedroom three features two separate closets. A versatile bonus room on the upper level provides endless possibilities, whether you need a home office, media room, or play area. Outside, the back porch overlooks an expansive backyard complete with a beautiful paver patio with built in fire pit - ideal for outdoor entertaining. Rounding out this incredible home is an attached garage outfitted with an abundance of built-in storage shelves to keep everything organized.
For sale
Price cut: $5K (8/31)
$530,000
7205 Racerunner Ct, Zebulon, NC 27597
3beds
2,493sqft
Single Family Residence
Built in 2003
0.94 Acres Lot
$520,600 Zestimate®
$213/sqft
$19/mo HOA
What's special
Cozy gas fireplaceDramatic vaulted ceilingSpacious walk-in showerConvenient eat-at barSoaring vaulted ceilingGrand two-story foyerRich granite countertops
- 45 days
- 542
- 20
Likely to sell faster than
Zillow last checked:
Listing updated:
Listed by:
Delia Duke 919-961-7623,
Aimee Anderson & Associates
Source: Doorify MLS,MLS#: 10184871
Facts & features
Interior
Bedrooms & bathrooms
- Bedrooms: 3
- Bathrooms: 3
- Full bathrooms: 2
- 1/2 bathrooms: 1
- Main level bedrooms: 1
Primary bedroom
- Level: Main
- Area: 323.18 Square Feet
- Dimensions: 14.3 x 22.6
Bedroom 2
- Level: Second
- Area: 151.2 Square Feet
- Dimensions: 11.2 x 13.5
Bedroom 3
- Level: Second
- Area: 127.44 Square Feet
- Dimensions: 10.8 x 11.8
Bonus room
- Level: Second
- Area: 288 Square Feet
- Dimensions: 12.8 x 22.5
Breakfast room
- Level: Main
- Area: 94.83 Square Feet
- Dimensions: 10.9 x 8.7
Dining room
- Level: Main
- Area: 148.03 Square Feet
- Dimensions: 11.3 x 13.1
Family room
- Level: Main
- Area: 323.99 Square Feet
- Dimensions: 18.1 x 17.9
Kitchen
- Level: Main
- Area: 123.69 Square Feet
- Dimensions: 13.3 x 9.3
Laundry
- Level: Main
- Area: 35.84 Square Feet
- Dimensions: 5.6 x 6.4
Heating
- None
Cooling
- Central Air
Appliances
- Included: Dishwasher, Electric Range, Microwave
Features
- Double Vanity, Granite Counters, High Ceilings, His and Hers Closets, Pantry, Primary Downstairs, Vaulted Ceiling(s), Walk-In Closet(s), Whirlpool Tub, Separate Shower
- Flooring: Carpet, Ceramic Tile, Hardwood
- Number of fireplaces: 1
Interior area
- Total structure area: 2,493
- Total interior livable area: 2,493 sqft
- Finished area above ground: 2,493
- Finished area below ground: 0
Property
Parking
- Total spaces: 2
- Parking features: Garage
- Garage spaces: 2
Features
- Levels: One
- Stories: 1
Lot
- Size: 0.94 Acres
Details
- Parcel number: 177802877741000 0289069
- Zoning: R-40W
- Special conditions: Standard
Construction
Type & style
- Home type: SingleFamily
- Architectural style: Traditional
- Property subtype: Single Family Residence
Materials
- HardiPlank Type
- Foundation: Crawlspace
- Roof: Shingle
Condition
- New construction: No
- Year built: 2003
Utilities & green energy
- Sewer: Septic Tank
- Water: Well
Community & HOA
Community
- Subdivision: Palomino Gaits
HOA
- Has HOA: Yes
- Services included: Maintenance Grounds
- HOA fee: $225 annually
- HOA name: Palomino Gaits HOA
Location
- Region: Zebulon
Financial & listing details
- Price per square foot: $213/sqft
- Tax assessed value: $486,670
- Annual tax amount: $3,230
- Date on market: 8/10/2026
- Listing agreement: Exclusive Right To Sell
- Listing terms: Cash,Conventional,FHA,VA Loan
Estimated market value
$520,600
$495,000 - $547,000
$2,391/mo
Price history
| Date | Event | Price |
|---|---|---|
| 8/31/2026 | Price change | $530,000-0.9%$213/sqft |
Source:  Doorify MLS #10184871 Report a problem Doorify MLS #10184871 Report a problem | ||
| 8/10/2026 | Listed for sale | $535,000+10.3%$215/sqft |
Source: Doorify MLS #10184871 Report a problem | ||
| 10/3/2022 | Sold | $485,000-3%$195/sqft |
Source: HomeSmart Intl Solds #2458260_27597 Report a problem | ||
| 8/16/2022 | Contingent | $500,000$201/sqft |
Source: Doorify MLS #2458260 Report a problem | ||
| 7/15/2022 | Price change | $500,000-2%$201/sqft |
Source: Doorify MLS #2458260 Report a problem | ||
| 7/5/2022 | Price change | $510,000-1%$205/sqft |
Source: Doorify MLS #2458260 Report a problem | ||
| 6/24/2022 | Listed for sale | $515,000+123.9%$207/sqft |
Source: Doorify MLS #2458260 Report a problem | ||
| 4/8/2013 | Sold | $230,000+0%$92/sqft |
Source: Public Record Report a problem | ||
| 2/1/2013 | Listed for sale | $229,900-19.3%$92/sqft |
Source: Coldwell Banker Howard Perry and Walston #1871477 Report a problem | ||
| 9/19/2012 | Listing removed | $285,000$114/sqft |
Source: RE/MAX ONE REALTY #1806875 Report a problem | ||
| 10/21/2011 | Listed for sale | $285,000+7.5%$114/sqft |
Source: RE/MAX One Realty #1806875 Report a problem | ||
| 5/11/2007 | Sold | $265,000+15.2%$106/sqft |
Source: Public Record Report a problem | ||
| 6/12/2006 | Sold | $230,000-19.3%$92/sqft |
Source: Public Record Report a problem | ||
| 3/11/2005 | Sold | $285,000+562.8%$114/sqft |
Source: Public Record Report a problem | ||
| 7/15/2003 | Sold | $43,000$17/sqft |
Source: Public Record Report a problem | ||
Public tax history
| Year | Property taxes | Tax assessment |
|---|---|---|
| 2025 | $3,133 +3% | $486,670 |
| 2024 | $3,042 +19.4% | $486,670 +50% |
| 2023 | $2,549 +7.9% | $324,353 |
| 2022 | $2,362 +2.8% | $324,353 |
| 2021 | $2,299 +1.7% | $324,353 |
| 2020 | $2,261 -0.5% | $324,353 +17.5% |
| 2019 | $2,274 | $275,946 |
| 2018 | $2,274 +14.7% | $275,946 |
| 2017 | $1,982 +2.1% | $275,946 |
| 2016 | $1,942 -5.8% | $275,946 -6.1% |
| 2015 | $2,061 +5.5% | $293,903 |
| 2014 | $1,954 | $293,903 |
| 2013 | -- | $293,903 |
| 2012 | -- | $293,903 |
| 2011 | -- | $293,903 |
| 2010 | -- | $293,903 |
| 2009 | -- | $293,903 |
| 2008 | -- | -- |
| 2007 | -- | -- |
| 2006 | -- | -- |
| 2005 | -- | -- |
Find assessor info on the county website
Monthly payment
Est. payment
Payment breakdown
Explore the cost of this home by adjusting the details. Changes won't be saved.Climate risks
Neighborhood: 27597
Nearby schools
Schools provided by the listing agent
- Elementary: Wake - Wakelon Elementary
- Middle: Wake - Zebulon Middle
- High: Wake - Rolesville High School
Source: Doorify MLS. This data may not be complete. We recommend contacting the local school district to confirm school assignments for this home.
Similar homes
- $450,0003 bd2 ba2.7k sqft40 Perry Ln, Zebulon, NC 27597For Sale
 MLS ID #10183292, Christina Valkanoff. Doorify MLS
 - $589,9004 bd3 ba2.7k sqft4205 Marsh View Ln, Zebulon, NC 27597For Sale
 MLS ID #10192093, Alex Lawrence. Doorify MLS
 - $524,9004 bd3 ba2.6k sqft613 Cresstar Dr, Rolesville, NC 27571For Sale
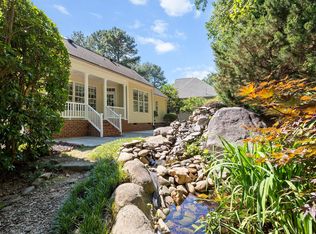 MLS ID #10192233, Amanda Viele. Doorify MLS
 - $659,9003 bd3 ba2.3k sqft4612 N Fork Dr, Zebulon, NC 27597For Sale
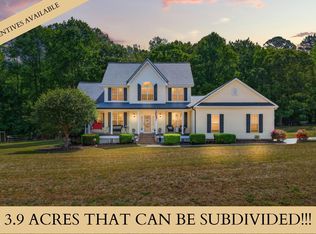 MLS ID #10164206, April Stephens. Doorify MLS
 - $449,9003 bd3 ba2.2k sqft2928 Plantation Glen Dr, Zebulon, NC 27597For SaleMLS ID #10184047, Karen Hocutt. Doorify MLS
- $545,0004 bd4 ba3.4k sqft83 Sunbury Ct, Zebulon, NC 27597For SaleMLS ID #10192383, Patrick J Reilly. Doorify MLS
- $429,0003 bd3 ba2k sqft2509 Huntdale Trl, Zebulon, NC 27597For SaleMLS ID #10190851, Rosangela Leon. Doorify MLS
- $530,0004 bd4 ba2.9k sqft653 Wall Rd, Wendell, NC 27591For SaleMLS ID #10192331, Jeff Evans. Doorify MLS
- $550,0003 bd3 ba2.8k sqft30 Winchester Ct, Youngsville, NC 27596For SaleMLS ID #10188541, Jennifer Smith. Doorify MLS
- $525,0004 bd4 ba2.9k sqft1321 Lagerfeld Way, Wake Forest, NC 27587For SaleMLS ID #10190321, Annelie Sirois. Doorify MLS
- $550,0004 bd3 ba2.3k sqft9052 Cornwell Dr, Wake Forest, NC 27587For SaleMLS ID #10189082, Karen Tehrani. Doorify MLS
- $415,0003 bd3 ba2.1k sqft25 Brushwood Ct, Youngsville, NC 27596For SaleMLS ID #10192764, Tammy Alexander. Doorify MLS
- $525,0003 bd3 ba2.7k sqft1511 Anterra Dr, Wake Forest, NC 27587For SaleMLS ID #10194502, Laurene Sieli. Doorify MLS
- $500,0004 bd3 ba2.9k sqft9416 Philbeck Ln, Wake Forest, NC 27587For SaleMLS ID #10173600, Stephanie B Mann. Doorify MLS
- $519,9005 bd5 ba3.5k sqft513 Henham Way, Zebulon, NC 27597For SaleMLS ID #10167699, Stacey Delgado. Doorify MLS
- $650,0004 bd3 ba2.9k sqft3320 Buck Run Trl, Wake Forest, NC 27587For SaleMLS ID #10193077, Morgan Womble. Doorify MLS
- $525,0004 bd3 ba3.4k sqft912 Sweet Olive Ct, Wake Forest, NC 27587For SaleMLS ID #10168681, Ashley Quinn. Doorify MLS
- $510,0003 bd3 ba2.3k sqft616 Cala Lilly Ln, Wake Forest, NC 27587For SaleMLS ID #10191798, Matt Bergevin. Doorify MLS
- $467,9003 bd4 ba2.6k sqft16039 Buffalo Road, Clayton, NC 27527For Sale
 MLS ID #100601359, Thomas Parker, The Thomas Parker Realty Group. Hive MLS
 - $535,0003 bd3 ba2.6k sqft104 Light Falls Dr, Wake Forest, NC 27587For SaleMLS ID #10175797, Richard Brandon Hiatt. Doorify MLS
