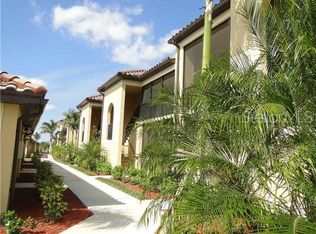
RESORT STYLE LIVING AT IT'S FINEST in the gated premier community of River Strand Golf and Country Club! This SECOND FLOOR veranda condominium is TURNKEY FURNISHED and ready for it's next owners! Ideal as a primary residence or second home, this property comes with an EQUITY GOLF MEMBERSHIP and has never been rented by it's original owners. The Barrington model boasts over 1500 sq ft of living space. Including a large combined dining room and great room area, the OPEN FLOOR PLAN offers ease of living with a spacious design. The generous kitchen is a great space too with a breakfast bar adjacent, moveable island, and its own sliders leading to the front lanai making dining and entertaining a breeze. Continue to enjoy those beautiful Florida breezes off of the SECOND private screened LANAI framing the back of the main living area. Overlooking one of the pristine courses that River Strand is known for, the SPECTACULAR VIEWS just don't get any better than this! You will simply never tire of the Panoramic golf, water and green vistas for as far as the eye can see, not to mention the gorgeous Florida sunsets! The primary suite does not disappoint with a generous en-suite, king size bed and two walk ins. The second bedroom and bath, on the front of the residence offers guests and family their own space. A nice sized flex room that can be used as an office, den or additional bedroom as these owners have done, completes the floor plan. A one car detached garage with driveway ensures ease of parking and storage for vehicles, bikes, beach gear and toys. River Strand truly has it all and your golf and social membership includes 27 holes of newly redesigned Arthur Hills golf, a full RESTAURANT AND GRILLE ROOM, 2 resort style pools and spas, 6 satellite pools, (one right down the street), 2 fitness centers, tiki bar, tennis courts, pickle ball courts and social activities and events all year long! Perfectly located minutes to I 75 which means convenient access to airports, dining and entertainment venues and close to the beautiful beaches of the Gulf Coast. So come and get your own piece of Florida paradise, once you experience River Strand at it's best you may never want to leave! Seller requests closing after 1-1 2024.
Sold for $417,800
$417,800
7205 RIVER HAMMOCK DRIVE #205, BRADENTON, FL 34212
2beds
1,561sqft
Condominium
Built in 2012
-- sqft lot
$335,200 Zestimate®
$268/sqft
$2,734 Estimated rent
Home value
$335,200
$308,000 - $362,000
$2,734/mo
Zestimate® history
Owner options
List your home for rent
$2,734/mo
Rent Zestimate®
Find your next renter with Zillow Rental Manager. Plus, with online applications, you can quickly screen prospective tenants – for free.
$2,734/mo
Rent Zestimate®
Refinance and save
$3,698/mo
Est. payment
Refinancing to a lower rate could help reduce your monthly payments and save thousands over the life of the loan.
$3,698/mo
Est. payment
Explore your selling options
Work with a Zillow partner agent
Leverage their expertise and Zillow's premium Showcase listings to get your home seen by more buyers.
Get startedList with your own agent
Get your home in front of millions of buyers by listing it on Zillow.
Learn how to do itSell it yourself
Take full control of how buyers see your home on Zillow by listing For Sale by Owner (FSBO).
List your homeWhat's special
Beach gearCountry clubResort style livingFront lanaiMoveable islandOpen floor planSpectacular views
Zillow last checked:
Listing updated:
Listed by:
John Wisz 248-514-2579,
KELLER WILLIAMS ON THE WATER 941-729-7400,
Barbara Wisz 248-514-2578,
KELLER WILLIAMS ON THE WATER
Bought with:
Erin Edwards, 3297699
ENGEL & VOLKERS BELLEAIR
Source: Stellar MLS,MLS#: A4577072 Originating MLS: Sarasota - Manatee
Originating MLS: Sarasota - Manatee
Facts & features
Interior
Bedrooms & bathrooms
- Bedrooms: 2
- Bathrooms: 2
- Full bathrooms: 2
Primary bedroom
- Features: Ceiling Fan(s), En Suite Bathroom, Walk-In Closet(s)
- Level: First
- Dimensions: 12x13
Bedroom 2
- Features: Ceiling Fan(s), Built-in Closet
- Level: First
- Dimensions: 12x12
Balcony porch lanai
- Features: Ceiling Fan(s)
- Level: First
- Dimensions: 14x9
Balcony porch lanai
- Features: Ceiling Fan(s)
- Level: First
- Dimensions: 14x9
Dining room
- Level: First
- Dimensions: 9x10
Great room
- Features: Ceiling Fan(s)
- Level: First
- Dimensions: 15x14
Kitchen
- Features: Breakfast Bar, Ceiling Fan(s), Pantry, Granite Counters
- Level: First
- Dimensions: 10x18
Office
- Features: Ceiling Fan(s)
- Level: First
- Dimensions: 12x11
Heating
- Electric
Cooling
- Central Air
Appliances
- Included: Dishwasher, Disposal, Dryer, Electric Water Heater, Microwave, Range, Refrigerator, Washer
- Laundry: Laundry Closet
Features
- Ceiling Fan(s), Crown Molding, Dry Bar, Living Room/Dining Room Combo, Open Floorplan, Solid Surface Counters, Solid Wood Cabinets, Split Bedroom, Vaulted Ceiling(s), Walk-In Closet(s)
- Flooring: Ceramic Tile, Laminate
- Doors: Sliding Doors
- Windows: Blinds, Window Treatments
- Has fireplace: No
Interior area
- Total structure area: 1,711
- Total interior livable area: 1,561 sqft
Property
Parking
- Total spaces: 1
- Parking features: Garage Door Opener, Guest
- Garage spaces: 1
Features
- Levels: One
- Stories: 1
- Exterior features: Balcony
- Pool features: Other
- Has view: Yes
- View description: Golf Course, Water, Pond
- Has water view: Yes
- Water view: Water,Pond
Details
- Parcel number: 1101810559
- Zoning: PDMU
- Special conditions: None
Construction
Type & style
- Home type: Condo
- Property subtype: Condominium
Materials
- Block, Stucco
- Foundation: Slab
- Roof: Tile
Condition
- New construction: No
- Year built: 2012
Utilities & green energy
- Sewer: Public Sewer
- Water: Public
- Utilities for property: BB/HS Internet Available, Cable Available, Phone Available, Sprinkler Recycled
Community & HOA
Community
- Features: Clubhouse, Deed Restrictions, Fitness Center, Gated Community - Guard, Golf, Irrigation-Reclaimed Water, Pool, Restaurant
- Security: Security Gate
- Pet fee: $0 monthly
- Subdivision: RIVER STRAND
HOA
- Has HOA: Yes
- Amenities included: Cable TV, Clubhouse, Fitness Center, Gated, Golf Course, Pickleball Court(s), Pool, Spa/Hot Tub, Tennis Court(s)
- Services included: 24-Hour Guard, Cable TV, Community Pool, Internet, Maintenance Structure, Maintenance Grounds, Maintenance Repairs, Sewer, Trash, Water
- HOA fee: $880 monthly
- HOA name: Tropical Isles Honna Nisbet
- HOA phone: 941-487-7927
- Second HOA name: Heritage Harbour Master Assn
Location
- Region: Bradenton
Financial & listing details
- Price per square foot: $268/sqft
- Tax assessed value: $293,250
- Annual tax amount: $4,398
- Date on market: 7/28/2023
- Cumulative days on market: 22 days
- Listing terms: Conventional
- Ownership: Condominium
- Total actual rent: 0
- Road surface type: Asphalt
Price history
| Date | Event | Price |
|---|---|---|
| 1/2/2024 | Sold | $417,800-0.3%$268/sqft |
Source:  Stellar MLS #A4577072 Report a problem Stellar MLS #A4577072 Report a problem | ||
| 8/19/2023 | Pending sale | $419,000$268/sqft |
Source: Stellar MLS #A4577072 Report a problem | ||
| 7/28/2023 | Listed for sale | $419,000+126.5%$268/sqft |
Source: Stellar MLS #A4577072 Report a problem | ||
| 2/11/2013 | Sold | $185,000$119/sqft |
Source: Public Record Report a problem | ||
Public tax history
| Year | Property taxes | Tax assessment |
|---|---|---|
| 2025 | $5,395 -8% | $293,250 -11.5% |
| 2024 | $5,864 +17.3% | $331,500 +43.4% |
| 2023 | $4,999 +13.7% | $231,110 +10% |
| 2022 | $4,398 +8.6% | $210,100 +10% |
| 2021 | $4,048 -0.6% | $191,000 |
| 2020 | $4,073 +1.5% | $191,000 +3.2% |
| 2019 | $4,014 | $185,000 +3.9% |
| 2018 | $4,014 +1.8% | $178,000 +5.6% |
| 2017 | $3,943 -2.7% | $168,525 |
| 2016 | $4,052 | $168,525 |
| 2015 | $4,052 | $168,525 0% |
| 2014 | $4,052 +1.1% | $168,526 +9.1% |
| 2013 | $4,010 | $154,501 |
Find assessor info on the county website
Neighborhood: Heritage Harbour
Nearby homes
- $336,3002 bd2 ba1.7k sqft7205 River Hammock Dr UNIT 106, Bradenton, FL 34212Off Market

- $308,2002 bd2 ba1.5k sqft7205 River Hammock Dr UNIT 204, Bradenton, FL 34212Off Market
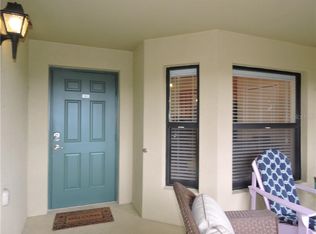
- $328,4002 bd2 ba1.7k sqft7205 River Hammock Dr UNIT 201, Bradenton, FL 34212Off Market
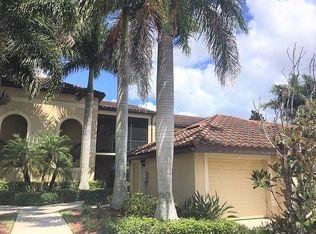
- $320,4002 bd2 ba1.5k sqft7205 River Hammock Dr UNIT 104, Bradenton, FL 34212Off Market
- $300,7002 bd2 ba1.5k sqft7205 River Hammock Dr UNIT 202, Bradenton, FL 34212Off Market
- $314,8002 bd2 ba1.4k sqft7205 River Hammock Dr UNIT 105, Bradenton, FL 34212Off Market
- $349,8002 bd2 ba1.5k sqft7205 River Hammock Dr UNIT 203, Bradenton, FL 34212Off Market
- $308,6002 bd2 ba1.5k sqft7205 River Hammock Dr UNIT 102, Bradenton, FL 34212Off Market
Nearby schools
GreatSchools rating
- 7/10Freedom Elementary SchoolGrades: PK-5Distance: 2.1 mi
- 8/10Carlos E. Haile Middle SchoolGrades: 6-8Distance: 2.3 mi
- 5/10Parrish Community High SchoolGrades: 9-12Distance: 5.1 mi
Schools provided by the listing agent
- Elementary: Freedom Elementary
- Middle: Carlos E. Haile Middle
- High: Braden River High
Source: Stellar MLS. This data may not be complete. We recommend contacting the local school district to confirm school assignments for this home.
Get a cash offer in 3 minutes
Find out how much your home could sell for in as little as 3 minutes with a no-obligation cash offer.
Estimated market value
$335,200
Get a cash offer in 3 minutes
Find out how much your home could sell for in as little as 3 minutes with a no-obligation cash offer.
Estimated market value
$335,200
- Florida
- Manatee County
- Bradenton
- 34212
- Heritage Harbour
- 7205 RIVER HAMMOCK DRIVE Unit 205
