Skip main navigation
Sold for $979,000
  • $979,000

    7205 S Yantley Way, Aurora, CO 80016

    6beds
    4,580sqft
    Single Family Residence
    Built in 2022
    9,027 Square Feet Lot
    $969,000 Zestimate®
    $214/sqft
    $5,553 Estimated rent

    Home value

    $969,000

    $921,000 - $1.02M

    $5,553/mo

    Zestimate® history
    Loading
    Loading...

    Owner options

    List your home for rent

    $5,553/mo

    Rent Zestimate®

    Find your next renter with Zillow Rental Manager. Plus, with online applications, you can quickly screen prospective tenants – for free.

    Learn more

    $5,553/mo

    Rent Zestimate®

    Refinance and save

    $5,708/mo

    Est. payment

    Refinancing to a lower rate could help reduce your monthly payments and save thousands over the life of the loan.

    See today's rates

    $5,708/mo

    Est. payment

    Explore your selling options

    Work with a Zillow partner agent

    Leverage their expertise and Zillow's premium Showcase listings to get your home seen by more buyers.

    Get started

    List with your own agent

    Get your home in front of millions of buyers by listing it on Zillow.

    Learn how to do it

    Sell it yourself

    Take full control of how buyers see your home on Zillow by listing For Sale by Owner (FSBO).

    List your home

    What's special

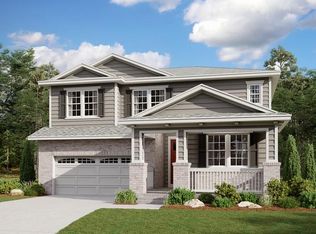
    Welcome to 7205 S Yantley Way, a stunning home nestled in the prestigious Southshore community of Aurora. This exceptional residence, only a year old, showcases numerous high-end upgrades and a beautifully finished basement, offering luxury and comfort in every detail. Step inside to discover an elegant open floor plan, featuring high ceilings, expansive windows, and premium finishes throughout. The gourmet kitchen is a chef’s dream, equipped with state-of-the-art appliances, quartz countertops, and a spacious island perfect for entertaining along with a butler's pantry. The living areas are adorned with exquisite flooring and designer fixtures, creating an atmosphere of sophistication and warmth. The master suite is a private sanctuary, complete with a luxurious en-suite bathroom and generous walk-in closet. Additional bedrooms are equally impressive, providing ample space for family and guests with most of the bedrooms featuring a private bathroom. The fully finished basement expands your living options, offering a versatile space ideal for a home theater, gym, or playroom. While the backyard remains unfinished, it presents a unique opportunity for the buyer to design their own outdoor oasis, perfectly tailored to their tastes and lifestyle. Imagine creating a serene garden, an outdoor kitchen, or a spectacular entertainment area – the possibilities are endless. Located in the coveted Southshore community, this home offers access to top-tier amenities including a clubhouse, fitness center, pool, and scenic trails. Enjoy the tranquility of lakeside living while being conveniently close to excellent schools, shopping, dining, and major transportation routes. Don’t miss the chance to make this extraordinary home your own. Experience unparalleled luxury and the potential to personalize your outdoor retreat at 7205 S Yantley Way. Contact us today to schedule a private showing and begin your journey to upscale living in Southshore.

    Zillow last checked:

    Listing updated:

    Listed by:

    Aloysius Philip-Neri 720-227-1188 ALPHILIPNERI@GMAIL.COM,

    Call It Closed International Realty

    Bought with:

    Joni Jagger, 1326073

    Coldwell Banker Realty 24

    Source: REcolorado as distributed by MLS GRID,MLS#: 9268820MLS Logo

    Facts & features

    Interior

    Bedrooms & bathrooms
    • Bedrooms: 6
    • Bathrooms: 6
    • Full bathrooms: 4
    • 3/4 bathrooms: 1
    • 1/2 bathrooms: 1
    • Main level bathrooms: 2
    Primary bedroom
    • Level: Upper
    Bedroom
    • Level: Upper
    Bedroom
    • Level: Upper
    Bedroom
    • Level: Basement
    Bedroom
    • Level: Upper
    Bedroom
    • Level: Upper
    Primary bathroom
    • Level: Upper
    Bathroom
    • Level: Main
    Bathroom
    • Level: Main
    Bathroom
    • Level: Upper
    Bathroom
    • Level: Basement
    Bathroom
    • Level: Upper
    Office
    • Level: Main
    Heating
    • Forced Air
    Cooling
    • Central Air
    Appliances
    • Included: Dishwasher, Disposal, Dryer, Microwave, Oven, Range, Range Hood, Refrigerator, Washer
    Features
    • Eat-in Kitchen, Open Floorplan, Pantry, Primary Suite, Quartz Counters, Radon Mitigation System, Smoke Free, Walk-In Closet(s)
    • Flooring: Carpet, Laminate, Tile
    • Windows: Double Pane Windows, Window Coverings
    • Basement: Finished,Full,Sump Pump
    • Number of fireplaces: 1
    • Fireplace features: Family Room
    Interior area
    • Total structure area: 4,580
    • Total interior livable area: 4,580 sqft
    • Finished area above ground: 3,850
    • Finished area below ground: 400

    Property

    Parking
    • Total spaces: 3
    • Parking features: Garage - Attached
    • Attached garage spaces: 3
    Features
    • Levels: Two
    • Stories: 2
    • Patio & porch: Covered, Deck
    • Fencing: Partial
    Lot
    • Size: 9,027 Square Feet
    Details
    • Parcel number: 035407721
    • Special conditions: Standard

    Construction

    Type & style
    • Home type: SingleFamily
    • Property subtype: Single Family Residence
    Materials
    • Frame
    • Roof: Composition
    Condition
    • Year built: 2022

    Utilities & green energy

    • Sewer: Public Sewer
    • Water: Public

    Community & HOA

    Community
    • Security: Video Doorbell
    • Subdivision: Southshore
    HOA
    • Has HOA: Yes
    • Amenities included: Clubhouse, Pool
    • Services included: Maintenance Grounds, Sewer, Trash
    • HOA fee: $30 monthly
    • HOA name: SouthShore Master Association Inc
    • HOA phone: 720-870-2221
    Location
    • Region: Aurora

    Financial & listing details

    • Price per square foot: $214/sqft
    • Tax assessed value: $1,019,900
    • Annual tax amount: $2,588
    • Date on market: 7/1/2024
    • Listing terms: Cash,Conventional,VA Loan
    • Exclusions: Sellers Personal Property
    • Ownership: Individual

    Price history

    DateEventPrice
    10/25/2024Sold$979,000-0.1%$214/sqft
    Source: REcolorado as distributed by MLS GRID #9268820 Report a problem
    9/21/2024Pending sale$979,900$214/sqft
    Source: REcolorado as distributed by MLS GRID #9268820 Report a problem
    8/22/2024Price change$979,900-2%$214/sqft
    Source: REcolorado as distributed by MLS GRID #9268820 Report a problem
    7/29/2024Price change$999,995-4.8%$218/sqft
    Source: REcolorado as distributed by MLS GRID #9268820 Report a problem
    7/1/2024Listed for sale$1,050,000-0.2%$229/sqft
    Source: REcolorado as distributed by MLS GRID #9268820 Report a problem
    1/23/2023Sold$1,051,735$230/sqft
    Source: Public Record Report a problem

    Public tax history

    YearProperty taxesTax assessment
    2025$7,749 +28.6%$63,744 +15.3%
    2024$6,027 +132.9%$55,309 +15.9%
    2023$2,588 +10.2%$47,718 +143.5%
    2022$2,349 $19,597
    2021-- $19,597
    Find assessor info on the county website

    Neighborhood: 80016

    Nearby schools

    GreatSchools rating
    Schools provided by the listing agent
    • Elementary: Altitude
    • Middle: Fox Ridge
    • High: Cherokee Trail
    • District: Cherry Creek 5

    Source: REcolorado as distributed by MLS GRID. This data may not be complete. We recommend contacting the local school district to confirm school assignments for this home.

    Get a cash offer in 3 minutes
    Find out how much your home could sell for in as little as 3 minutes with a no-obligation cash offer.
    Estimated market value
    $969,000
    Get a cash offer in 3 minutes
    Find out how much your home could sell for in as little as 3 minutes with a no-obligation cash offer.
    Estimated market value
    $969,000