Skip main navigation
Sold
  • $610,000

    7205 SE 45th Ave, Portland, OR 97206

    4beds
    2,627sqft
    Residential, Single Family Residence
    Built in 1951
    6,534 Square Feet Lot
    $743,200 Zestimate®
    $232/sqft
    $3,345 Estimated rent

    Home value

    $743,200

    $691,000 - $795,000

    $3,345/mo

    Zestimate® history
    Loading
    Loading...

    Owner options

    List your home for rent

    $3,345/mo

    Rent Zestimate®

    Find your next renter with Zillow Rental Manager. Plus, with online applications, you can quickly screen prospective tenants – for free.

    Learn more

    $3,345/mo

    Rent Zestimate®

    Refinance and save

    $3,728/mo

    Est. payment

    Refinancing to a lower rate could help reduce your monthly payments and save thousands over the life of the loan.

    See today's rates

    $3,728/mo

    Est. payment

    Explore your selling options

    Work with a Zillow partner agent

    Leverage their expertise and Zillow's premium Showcase listings to get your home seen by more buyers.

    Get started

    List with your own agent

    Get your home in front of millions of buyers by listing it on Zillow.

    Learn how to do it

    Sell it yourself

    Take full control of how buyers see your home on Zillow by listing For Sale by Owner (FSBO).

    List your home

    What's special

    Gas fireplacePartially finished family roomBerry bushesNew seasonsEasy access to restaurantsRemodeled homeAdorable alcove
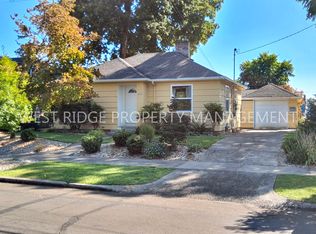
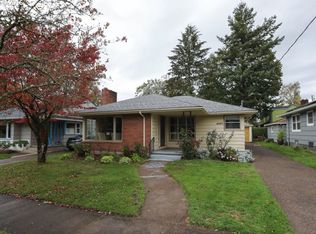
    $10,000 seller credit toward buyer's rate buydown! You're going to fall in love with this Woodstock Capecod. 4 bed 3 bath located just 10 blocks from vibrant Woodstock retail. This meticulously maintained and remodeled home features a sunlit living room with a gas fireplace, a spacious kitchen with granite countertops, stainless steel appliances, and ample storage, and a welcoming dining area perfect for dinner parties. Hardwood flooring runs throughout the main floor, which also hosts two bedrooms and a full bathroom. The upper floor, with permitted renovations in 2007 and 2009, offers a stunning primary bedroom complete with a 6x7 walk-in closet, ceiling fan, and skylight. An additional full bathroom, fourth bedroom, and adorable alcove on the upper floor add to the home's character and functionality. Full height basement features a partially finished family room, generous storage/laundry room, walk-in pantry, and a third full bathroom. The dining area opens to a 7x10 covered breezeway, seamlessly connecting to the magnificent oversized backyard. The outdoor space includes a 32 x 12 sunny patio, 12 x 14 covered patio, and a side yard measuring 60'x32' with five raised beds equipped with individual irrigation. The property is surrounded by a privacy hedge with nestled little free library. Fruit trees, berry bushes, flowerbeds, and the seller's green thumb touch throughout. Amazing neighborhood with easy access to restaurants, food carts, library, New Seasons, public transportation, and block parties! [Home Energy Score = 2. HES Report at https://rpt.greenbuildingregistry.com/hes/OR10221609]

    Zillow last checked:

    Listing updated:

    Listed by:

    Carrie Richardson team@hometeamportland.com,

    Home Team Realty, LLC.,

    Kenny Yoder 503-953-2894,

    Home Team Realty, LLC.

    Bought with:

    Steve Yurecko, 900500151

    Knipe Realty ERA Powered

    Source: RMLS (OR),MLS#: 23083034MLS Logo

    Facts & features

    Interior

    Bedrooms & bathrooms
    • Bedrooms: 4
    • Bathrooms: 3
    • Full bathrooms: 3
    • Main level bathrooms: 1
    Primary bedroom
    • Features: Ceiling Fan, Closet Organizer, Skylight, Walkin Closet
    • Level: Upper
    • Area: 180
    • Dimensions: 18 x 10
    Bedroom 2
    • Features: Hardwood Floors, Closet
    • Level: Main
    • Area: 120
    • Dimensions: 12 x 10
    Bedroom 3
    • Features: Hardwood Floors, Closet
    • Level: Main
    • Area: 100
    • Dimensions: 10 x 10
    Bedroom 4
    • Features: Closet
    • Level: Upper
    • Area: 240
    • Dimensions: 20 x 12
    Dining room
    • Features: Exterior Entry, Hardwood Floors
    • Level: Main
    • Area: 140
    • Dimensions: 14 x 10
    Family room
    • Level: Lower
    • Area: 310
    • Dimensions: 31 x 10
    Kitchen
    • Features: Dishwasher, Eating Area, Free Standing Range, Free Standing Refrigerator
    • Level: Main
    • Area: 121
    • Width: 11
    Living room
    • Features: Fireplace, Hardwood Floors
    • Level: Main
    • Area: 192
    • Dimensions: 16 x 12
    Heating
    • Forced Air 90, Fireplace(s)
    Cooling
    • Window Unit(s)
    Appliances
    • Included: Disposal, Free-Standing Range, Free-Standing Refrigerator, Microwave, Plumbed For Ice Maker, Washer/Dryer, Dishwasher, Electric Water Heater
    • Laundry: Laundry Room
    Features
    • Closet, Eat-in Kitchen, Ceiling Fan(s), Closet Organizer, Walk-In Closet(s)
    • Flooring: Hardwood, Tile, Wood
    • Doors: Storm Door(s)
    • Windows: Double Pane Windows, Skylight(s)
    • Basement: Full,Partially Finished
    • Number of fireplaces: 1
    • Fireplace features: Gas
    Interior area
    • Total structure area: 2,627
    • Total interior livable area: 2,627 sqft

    Property

    Parking
    • Total spaces: 1
    • Parking features: Driveway, Off Street, Garage Door Opener, Attached
    • Attached garage spaces: 1
    • Has uncovered spaces: Yes
    Accessibility
    • Accessibility features: Main Floor Bedroom Bath, Accessibility
    Features
    • Stories: 3
    • Patio & porch: Covered Patio, Porch
    • Exterior features: Garden, Rain Barrel/Cistern(s), Raised Beds, Yard, Exterior Entry
    • Fencing: Fenced
    Lot
    • Size: 6,534 sqft
    • Dimensions: 63 x 100
    • Features: Corner Lot, Level, SqFt 5000 to 6999
    Details
    • Parcel number: R148394

    Construction

    Type & style
    • Home type: SingleFamily
    • Architectural style: Cape Cod
    • Property subtype: Residential, Single Family Residence
    Materials
    • Wood Siding
    • Foundation: Concrete Perimeter
    • Roof: Composition
    Condition
    • Resale
    • New construction: No
    • Year built: 1951

    Utilities & green energy

    • Gas: Gas
    • Sewer: Public Sewer
    • Water: Public

    Community & neighborhood

    Security
    • Security features: Security Gate
    Location
    • Region: Portland
    • Subdivision: East Moreland Heights

    Other

    Other facts
    • Listing terms: Cash,Conventional,FHA,VA Loan
    • Road surface type: Concrete, Paved

    Price history

    DateEventPrice
    1/19/2024Sold$610,000-3.2%$232/sqft
    Source: RMLS (OR) #23083034 Report a problem
    12/18/2023Pending sale$629,900$240/sqft
    Source: RMLS (OR) #23083034 Report a problem
    11/2/2023Price change$629,900-3.1%$240/sqft
    Source: RMLS (OR) #23083034 Report a problem
    10/12/2023Price change$649,900-3%$247/sqft
    Source: RMLS (OR) #23083034 Report a problem
    9/14/2023Listed for sale$669,900+103.6%$255/sqft
    Source: RMLS (OR) #23083034 Report a problem
    1/25/2007Sold$329,000$125/sqft
    Source: Public Record Report a problem

    Public tax history

    YearProperty taxesTax assessment
    2025$6,169 +3.7%$228,960 +3%
    2024$5,948 +4%$222,300 +3%
    2023$5,719 +2.2%$215,830 +3%
    2022$5,595 +1.7%$209,550 +3%
    2021$5,501 +9%$203,450 +3%
    2020$5,046 +3.8%$197,530 +3%
    2019$4,861 $191,780 +3%
    2018$4,861 +3%$186,200 +3%
    2017$4,718 +14%$180,780 +3%
    2016$4,138 $175,520 +3%
    2015$4,138 +2.7%$170,410 +3%
    2014$4,030 +3.9%$165,450 +3%
    2013$3,877 +10.5%$160,640 +3%
    2012$3,507 +3.9%$155,970 +3%
    2011$3,375 +5.4%$151,430 +3%
    2010$3,202 +2.7%$147,020 +3%
    2009$3,119 +6%$142,740 +3%
    2008$2,943 +0.3%$138,590 +3%
    2007$2,934 +11.4%$134,560 +3%
    2006$2,635 +4.7%$130,650 +3%
    2005$2,517 -8.2%$126,850 +3%
    2004$2,741 +2.3%$123,160 +3%
    2003$2,681 +8.9%$119,580 +3%
    2002$2,462 +7.4%$116,100 +6.1%
    2000$2,293 $109,440

    Find assessor info on the county website

    Neighborhood: Woodstock

    Nearby schools

    GreatSchools rating
    Schools provided by the listing agent
    • Elementary: Lewis
    • Middle: Sellwood
    • High: Cleveland

    Source: RMLS (OR). This data may not be complete. We recommend contacting the local school district to confirm school assignments for this home.

    Get a cash offer in 3 minutes
    Find out how much your home could sell for in as little as 3 minutes with a no-obligation cash offer.
    Estimated market value
    $743,200
    Get a cash offer in 3 minutes
    Find out how much your home could sell for in as little as 3 minutes with a no-obligation cash offer.
    Estimated market value
    $743,200