Skip main navigation
Sold
  • Price Unknown

    7205 The Mansions Dr Unit #Y6, Corpus Christi, TX 78414

    3beds
    1,470sqft
    Townhouse
    Built in 2002
    3,049 Square Feet Lot
    $229,200 Zestimate®
    $--/sqft
    $1,979 Estimated rent

    Home value

    $229,200

    $218,000 - $241,000

    $1,979/mo

    Zestimate® history
    Loading
    Loading...

    Owner options

    List your home for rent

    $1,979/mo

    Rent Zestimate®

    Find your next renter with Zillow Rental Manager. Plus, with online applications, you can quickly screen prospective tenants – for free.

    Learn more

    $1,979/mo

    Rent Zestimate®

    Refinance and save

    $321/mo

    Est. payment

    Refinancing to a lower rate could help reduce your monthly payments and save thousands over the life of the loan.

    See today's rates

    $321/mo

    Est. payment

    Explore your selling options

    Work with a Zillow partner agent

    Leverage their expertise and Zillow's premium Showcase listings to get your home seen by more buyers.

    Get started

    List with your own agent

    Get your home in front of millions of buyers by listing it on Zillow.

    Learn how to do it

    Sell it yourself

    Take full control of how buyers see your home on Zillow by listing For Sale by Owner (FSBO).

    List your home

    What's special

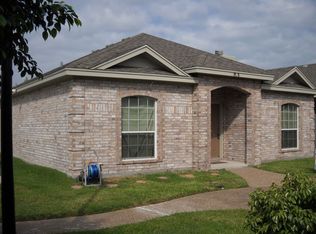
    Welcome to your dream home! This beautifully maintained property offers the perfect blend of comfort and style. Step inside and discover a spacious, light-filled interior featuring blackout shades in all bedrooms for ultimate privacy. The new roof, currently in progress, ensures years of worry-free living. The master suite is a true retreat, complete with a luxurious soaking tub and his and her walk-in closets. With plenty of additional closet space throughout the home, storage will never be an issue. The side yard is designed for minimal upkeep with a zero-scape layout, while two covered patios provide the perfect spots for outdoor relaxation and entertainment. Don't miss out on this incredible opportunity-schedule your showing today!

    Zillow last checked:

    Listing updated:

    Listed by:

    Yvonne Guerra TREC #743892 (210) 995-4964,

    eXp Realty

    Source: LERA MLS,MLS#: 1814472MLS Logo

    Facts & features

    Interior

    Bedrooms & bathrooms
    • Bedrooms: 3
    • Bathrooms: 2
    • Full bathrooms: 2
    Primary bedroom
    • Features: Multi-Closets, Ceiling Fan(s), Full Bath
    • Area: 300
    • Dimensions: 15 x 20
    Bedroom 2
    • Area: 132
    • Dimensions: 11 x 12
    Bedroom 3
    • Area: 77
    • Dimensions: 11 x 7
    Primary bathroom
    • Features: Tub/Shower Separate, Double Vanity, Soaking Tub
    • Area: 208
    • Dimensions: 16 x 13
    Family room
    • Area: 408
    • Dimensions: 24 x 17
    Kitchen
    • Area: 440
    • Dimensions: 22 x 20
    Heating
    • Central, Electric
    Cooling
    • Central Air
    Appliances
    • Included: Range, Disposal, Dishwasher, Plumbed For Ice Maker, Electric Water Heater
    • Laundry: Main Level, Washer Hookup, Dryer Connection
    Features
    • One Living Area, Two Eating Areas, Breakfast Bar, Utility Room Inside, 1st Floor Lvl/No Steps, High Ceilings, Open Floorplan, High Speed Internet, Walk-In Closet(s), Master Downstairs, Ceiling Fan(s), Chandelier, Solid Counter Tops
    • Flooring: Ceramic Tile, Laminate
    • Windows: Window Coverings
    • Has basement: No
    • Number of fireplaces: 1
    • Fireplace features: One, Living Room, Wood Burning
    Interior area
    • Total structure area: 1,470
    • Total interior livable area: 1,470 sqft

    Property

    Parking
    • Total spaces: 2
    • Parking features: Two Car Garage, Garage Door Opener, Open
    • Garage spaces: 2
    Features
    • Levels: One
    • Stories: 1
    • Pool features: None
    Lot
    • Size: 3,049 Square Feet
    Details
    • Parcel number: 200097686

    Construction

    Type & style
    • Home type: Townhouse
    • Property subtype: Townhouse
    Materials
    • Brick, Fiber Cement
    • Foundation: Slab
    • Roof: Composition
    Condition
    • Pre-Owned
    • New construction: No
    • Year built: 2002

    Utilities & green energy

    • Utilities for property: Cable Available, Private Garbage Service

    Community & HOA

    Community
    • Features: Other
    • Security: Smoke Detector(s)
    • Subdivision: South Fork
    HOA
    • Has HOA: Yes
    • HOA fee: $321 monthly
    • HOA name: SOUTH FORK
    Location
    • Region: Corpus Christi

    Financial & listing details

    • Annual tax amount: $4,455
    • Date on market: 9/11/2025
    • Cumulative days on market: 42 days
    • Listing terms: Conventional,FHA,VA Loan,Cash

    Price history

    DateEventPrice
    11/15/2024Sold--
    Source: LERA MLS #1814472 Report a problem
    11/2/2024Pending sale$235,000$160/sqft
    Source: South Texas MLS #449084 Report a problem
    11/1/2024Contingent$235,000$160/sqft
    Source: LERA MLS #1814472 Report a problem
    10/6/2024Listed for sale$235,000+6.9%$160/sqft
    Source: South Texas MLS #449084 Report a problem
    2/5/2022Listing removed--
    Source: South Texas MLS #387300 Report a problem
    10/25/2021Pending sale$219,900$150/sqft
    Source: South Texas MLS #387300 Report a problem
    9/10/2021Price change$219,900-0.7%$150/sqft
    Source: South Texas MLS #387300 Report a problem
    9/6/2021Price change$221,500-1.3%$151/sqft
    Source: South Texas MLS #387300 Report a problem
    9/1/2021Listed for sale$224,500$153/sqft
    Source: South Texas MLS #387300 Report a problem
    8/27/2021Contingent$224,500$153/sqft
    Source: South Texas MLS #387300 Report a problem
    8/24/2021Listed for sale$224,500$153/sqft
    Source: South Texas MLS #387300 Report a problem

    Public tax history

    Tax history is unavailable.

    Neighborhood: South Side

    Nearby schools

    GreatSchools rating
    Schools provided by the listing agent
    • Elementary: Elementary School
    • Middle: Middle School
    • High: Veterans Memorial
    • District: Corpus Christi Isd

    Source: LERA MLS. This data may not be complete. We recommend contacting the local school district to confirm school assignments for this home.