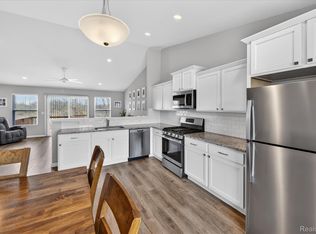
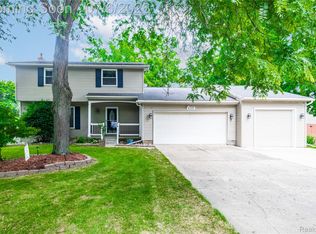
Looking for a zero-down loan program and a new home that's upgraded with custom features? This home qualifies for USDA Rural Development. Located in a quiet subdivision with limited traffic and is perfect for walks, jogs, or riding your bike. This 4-bedroom, 2.5-bath home features a primary suite with an attached private full bathroom, including a feature wall and custom lighting. As you enter the foyer, there is built-in seating with plenty of storage. The open-layout kitchen offers granite countertops with a modern yet comfortable feeling. There is a breakfast bar perfect for snacks or doing homework. The sliding glass door floods the home with natural light and offers tranquil views of the private wooded backyard. The first-floor laundry room is spacious and very conveniently located. And this home has a full basement with 9-foot ceilings that's fully insulated, framed, and ready for finishing. Central air, water softener, a water filtration system, and a 10x14 shed are all included. Enjoy the peaceful, wooded views and wildlife while being conveniently located near US-23 for an easy commute, close to parks and restaurants, and even a driving range. This property backs up to another residential home with 10 wooded acres, so no development will come in behind.
For sale
Price cut: $10K (6/19)
$339,900
7205 Timberline Dr, Flint, MI 48507
4beds
1,830sqft
Single Family Residence
Built in 2023
0.47 Acres Lot
$339,000 Zestimate®
$186/sqft
$17/mo HOA
What's special
- 60 days |
- 440 |
- 24 |
Zillow last checked:
Listing updated:
Listed by:
Amelia Booth 810-836-3661,
Century 21 Metro Brokers 810-694-1000
Source: Realcomp II,MLS#: 20261032781
Loading...
Facts & features
Interior
Bedrooms & bathrooms
- Bedrooms: 4
- Bathrooms: 3
- Full bathrooms: 2
- 1/2 bathrooms: 1
Primary bedroom
- Level: Second
- Area: 165
- Dimensions: 15 X 11
Bedroom
- Level: Second
- Area: 108
- Dimensions: 12 X 9
Bedroom
- Level: Second
- Area: 110
- Dimensions: 11 X 10
Bedroom
- Level: Second
- Area: 100
- Dimensions: 10 X 10
Primary bathroom
- Level: Second
- Area: 50
- Dimensions: 10 X 5
Other
- Level: Second
- Area: 50
- Dimensions: 10 X 5
Other
- Level: Entry
- Area: 25
- Dimensions: 5 X 5
Other
- Level: Entry
- Area: 120
- Dimensions: 15 X 8
Great room
- Level: Entry
- Area: 285
- Dimensions: 19 X 15
Kitchen
- Level: Entry
- Area: 120
- Dimensions: 15 X 8
Laundry
- Level: Entry
- Area: 42
- Dimensions: 7 X 6
Heating
- Forced Air, Natural Gas
Cooling
- Ceiling Fans, Central Air
Appliances
- Included: Energy Star Qualified Dishwasher, Energy Star Qualified Refrigerator, Free Standing Electric Range, Microwave, Stainless Steel Appliances
- Laundry: Laundry Room, Washer Hookup
Features
- Entrance Foyer, ENERGYSTAR Qualified Doors, High Speed Internet
- Windows: Egress Windows, Energy Star Qualified Windows
- Basement: Unfinished
- Has fireplace: No
Interior area
- Total interior livable area: 1,830 sqft
- Finished area above ground: 1,830
Property
Parking
- Total spaces: 2
- Parking features: Two Car Garage, Attached, Garage Faces Front, Garage Door Opener
- Attached garage spaces: 2
Features
- Levels: Two
- Stories: 2
- Entry location: GroundLevelwSteps
- Pool features: None
- Fencing: Fencing Allowed
Lot
- Size: 0.47 Acres
- Dimensions: 112 x 180 x 112 x 180
Details
- Additional structures: Sheds
- Parcel number: 1513601079
- Special conditions: Short Sale No,Standard
Construction
Type & style
- Home type: SingleFamily
- Architectural style: Traditional
- Property subtype: Single Family Residence
Materials
- Vinyl Siding
- Foundation: Basement, Poured
- Roof: Composition
Condition
- New construction: No
- Year built: 2023
- Major remodel year: 2026
Details
- Warranty included: Yes
Utilities & green energy
- Electric: Circuit Breakers
- Sewer: Public Sewer
- Water: Well
- Utilities for property: Cable Available, Underground Utilities
Green energy
- Energy efficient items: Appliances, Hvac, Thermostat
Community & HOA
Community
- Subdivision: WINDFIELD ESTATES
HOA
- Has HOA: Yes
- HOA fee: $200 annually
Location
- Region: Flint
Financial & listing details
- Price per square foot: $186/sqft
- Tax assessed value: $148,000
- Annual tax amount: $5,352
- Date on market: 5/11/2026
- Cumulative days on market: 60 days
- Listing agreement: Exclusive Right To Sell
- Listing terms: Cash,Conventional,FHA,Usda Loan,Va Loan
Estimated market value
$339,000
$322,000 - $356,000
$2,261/mo
Price history
| Date | Event | Price |
|---|---|---|
| 6/19/2026 | Price change | $339,900-2.9%$186/sqft |
Source:  Realcomp II #20261032781 Report a problem Realcomp II #20261032781 Report a problem | ||
| 6/1/2026 | Price change | $349,900-2.8%$191/sqft |
Source: Realcomp II #20261032781 Report a problem | ||
| 5/26/2026 | Price change | $359,900-2.7%$197/sqft |
Source: Realcomp II #20261032781 Report a problem | ||
| 5/11/2026 | Listed for sale | $369,900+19.4%$202/sqft |
Source: Realcomp II #20261032781 Report a problem | ||
| 3/18/2024 | Sold | $309,900$169/sqft |
Source: Realcomp II #20230081257 Report a problem | ||
| 2/16/2024 | Pending sale | $309,900$169/sqft |
Source: Realcomp II #20230081257 Report a problem | ||
| 12/28/2023 | Listing removed | -- |
Source: Realcomp II #20230081257 Report a problem | ||
| 9/24/2023 | Listed for sale | $309,900$169/sqft |
Source: Realcomp II #20230081257 Report a problem | ||
Public tax history
| Year | Property taxes | Tax assessment |
|---|---|---|
| 2025 | $5,421 +1238.4% | $148,000 +2.4% |
| 2024 | $405 | $144,500 +1276.2% |
| 2023 | -- | $10,500 |
| 2022 | -- | $10,500 |
| 2021 | -- | $10,500 |
| 2020 | -- | $10,500 |
| 2019 | -- | $10,500 |
| 2018 | $685 +116.3% | $10,500 |
| 2017 | $317 +0.6% | $10,500 |
| 2016 | $315 | $10,500 +75% |
| 2015 | $315 +779.2% | $6,000 -42.9% |
| 2014 | $36 | $10,500 |
| 2012 | -- | $10,500 -7.1% |
| 2011 | -- | $11,300 -31.1% |
| 2010 | -- | $16,400 -3.5% |
| 2008 | $7 | $17,000 -2.9% |
| 2006 | -- | $17,500 +13.6% |
| 2005 | -- | $15,400 |
Find assessor info on the county website
Monthly payment
Est. payment$--/mo
Payment breakdown
Explore the cost of this home by adjusting the details. Changes won't be saved.All calculations are estimates and provided by Zillow, Inc. for informational purposes only. Actual amounts may vary.
HOA fees may include property taxes on listings classified as Co-Ops. Contact the listing agent and/or owner for fee details.
Mortgage interest rates are dependent on a number of factors, including credit score, down payment, and repayment length. Interest rate data provided by Zillow Group Marketplace, Inc. as of 1/1/1970 from various mortgage lenders with which we have lead or other similar arrangements; the Estimated Payment is an average of those rates.
See how much you could borrow to make a competitive offer.
Climate risks
Neighborhood: 48507
Nearby schools
GreatSchools rating
- 3/10Rankin Elementary SchoolGrades: K-5Distance: 2.2 mi
- 3/10Carman-Ainsworth Middle SchoolGrades: 6-8Distance: 2.5 mi
- 5/10Carman-Ainsworth High SchoolGrades: 8-12Distance: 7.9 mi
A local agent can set up tours, give advice and negotiate with sellers.


- Michigan
- Genesee County
- Flint
- 48507
- 7205 Timberline Dr
Nearby cities
Nearby neighborhoods
Nearby zip codes
Other Flint Topics
