Tucked into one of Littleton's most beloved neighborhoods, this south-facing home delivers sunshine and snowmelt all winter. Colorado locals know exactly what that's worth. Room for everyone, everything, and then some: 5 spacious bedrooms all above ground, including one on the main floor that doubles as a home office, a 3-car garage with built-in workbench, a surprisingly functional pantry, built-in basement storage for seasonal gear, and the lovely, private 1/3 acre flat lot lined with perennials like hydrangeas, hibiscus, and mature trees. The back yard of your dreams - summertime celebrations, gardens, volleyball, or just finally having room to breathe. This home was updated with care and quality. Unlike flashy flips that are all-surface-no-substance, the less glamorous, hidden updates have been tackled for you here: new furnace, AC, tankless water heater, updated outlets and switches throughout. Fresh paint on every surface, all new interior doors, new 5" baseboards, new gas range, new flooring, and new light fixtures means you can move right in, enjoy and add your own special touches over time to your taste. The floor plan, one of the largest offered in this original mid-century development, flows beautifully for everyday life and entertaining alike. And there is still a full unfinished basement ready for whatever you need next. No mandatory HOA fees, but plenty of community - see the cksehoa for details. Despite the quiet suburban feel on the block, groceries, coffee, and dinner are minutes away by foot. The regional trail network runs right through the neighborhood with eventual connections to Colorado favorites like the Colorado Trail at Waterton Canyon & the Highland Canal. Gorgeous Chatfield State Park & Botanic Gardens are your neighbors to the south. Enjoy fishing, boating, swimming, festivals, education & natural beauty year round. The ultimate Colorado home.
Sold for $925,000
$925,000
7205 W Clifton Avenue, Littleton, CO 80128
5beds
4,041sqft
Single Family Residence
Built in 1978
0.28 Acres Lot
$911,700 Zestimate®
$229/sqft
$4,315 Estimated rent
Home value
$911,700
$857,000 - $966,000
$4,315/mo
Zestimate® history
Owner options
List your home for rent
$4,315/mo
Rent Zestimate®
Find your next renter with Zillow Rental Manager. Plus, with online applications, you can quickly screen prospective tenants – for free.
$4,315/mo
Rent Zestimate®
Refinance and save
$5,334/mo
Est. payment
Refinancing to a lower rate could help reduce your monthly payments and save thousands over the life of the loan.
$5,334/mo
Est. payment
Explore your selling options
Work with a Zillow partner agent
Leverage their expertise and Zillow's premium Showcase listings to get your home seen by more buyers.
Get startedList with your own agent
Get your home in front of millions of buyers by listing it on Zillow.
Learn how to do itSell it yourself
Take full control of how buyers see your home on Zillow by listing For Sale by Owner (FSBO).
List your homeWhat's special
Zillow last checked:
Listing updated:
Listed by:
Anna Domenico 720-341-8430,
West and Main Homes Inc
Bought with:
Christy Reese, 100049635
HomeSmart
Source: REcolorado as distributed by MLS GRID,MLS#: 6640807
Facts & features
Interior
Bedrooms & bathrooms
- Bedrooms: 5
- Bathrooms: 3
- 3/4 bathrooms: 2
- 1/2 bathrooms: 1
- Main level bathrooms: 1
- Main level bedrooms: 1
Bedroom
- Description: Front Bedroom Currently Used As An Office
- Level: Main
Bedroom
- Features: Primary Suite
- Level: Upper
Bedroom
- Level: Upper
Bedroom
- Level: Upper
Bedroom
- Level: Upper
Bathroom
- Level: Main
Bathroom
- Level: Upper
Bathroom
- Features: En Suite Bathroom, Primary Suite
- Level: Upper
Dining room
- Description: Formal Dining Room
- Level: Main
Dining room
- Description: Secondary Dining Space Adjacent To Kitchen And Back Yard
- Level: Main
Family room
- Level: Main
Kitchen
- Level: Main
Laundry
- Level: Main
Living room
- Level: Main
Mud room
- Level: Main
Heating
- Forced Air
Cooling
- Central Air
Appliances
- Included: Dishwasher, Gas Water Heater, Microwave, Oven, Refrigerator, Tankless Water Heater
- Laundry: In Unit
Features
- Eat-in Kitchen, Granite Counters, Pantry, Primary Suite
- Flooring: Carpet, Tile, Vinyl
- Windows: Window Coverings, Window Treatments
- Basement: Unfinished
- Number of fireplaces: 1
- Fireplace features: Family Room
Interior area
- Total structure area: 4,041
- Total interior livable area: 4,041 sqft
- Finished area above ground: 2,910
- Finished area below ground: 0
Property
Parking
- Total spaces: 6
- Parking features: Garage - Attached
- Attached garage spaces: 3
- Details: Off Street Spaces: 3
Features
- Levels: Two
- Stories: 2
- Patio & porch: Covered, Patio
- Exterior features: Lighting, Private Yard
- Fencing: Full
Lot
- Size: 0.28 Acres
- Features: Landscaped, Level, Sprinklers In Front, Sprinklers In Rear
Details
- Parcel number: 035310
- Zoning: P-D
- Special conditions: Standard
Construction
Type & style
- Home type: SingleFamily
- Architectural style: Traditional
- Property subtype: Single Family Residence
Materials
- Brick, Frame, Stucco
- Roof: Metal
Condition
- Updated/Remodeled
- Year built: 1978
Utilities & green energy
- Electric: 220 Volts
- Sewer: Public Sewer
- Water: Public
- Utilities for property: Cable Available, Electricity Connected, Internet Access (Wired), Natural Gas Available, Natural Gas Connected
Community & HOA
Community
- Security: Carbon Monoxide Detector(s), Smoke Detector(s)
- Subdivision: Columbine Knolls
HOA
- Has HOA: No
Location
- Region: Littleton
Financial & listing details
- Price per square foot: $229/sqft
- Tax assessed value: $752,743
- Annual tax amount: $4,071
- Date on market: 3/27/2026
- Listing terms: 1031 Exchange,Cash,Conventional,FHA,Jumbo,VA Loan
- Exclusions: All Items Attached To The Garage Are Excluded, Except The Work Bench And Sprinkler System Controller Are Included. The Cowbell And Washer/Dryer Are Also Excluded.
- Ownership: Individual
- Electric utility on property: Yes
Price history
| Date | Event | Price |
|---|---|---|
| 5/15/2026 | Sold | $925,000$229/sqft |
Source:  REcolorado as distributed by MLS GRID #6640807 Report a problem REcolorado as distributed by MLS GRID #6640807 Report a problem | ||
| 4/7/2026 | Pending sale | $925,000$229/sqft |
Source: REcolorado as distributed by MLS GRID #6640807 Report a problem | ||
| 3/27/2026 | Listed for sale | $925,000+15.6%$229/sqft |
Source: REcolorado as distributed by MLS GRID #6640807 Report a problem | ||
| 8/6/2024 | Sold | $800,000+6.7%$198/sqft |
Source: Public Record Report a problem | ||
| 7/8/2024 | Pending sale | $750,000$186/sqft |
Source: REcolorado as distributed by MLS GRID #6121071 Report a problem | ||
| 7/1/2024 | Listed for sale | $750,000$186/sqft |
Source: REcolorado as distributed by MLS GRID #6121071 Report a problem | ||
Public tax history
| Year | Property taxes | Tax assessment |
|---|---|---|
| 2025 | $4,071 +17.9% | $47,047 +8.1% |
| 2024 | $3,452 +14.3% | $43,504 |
| 2023 | $3,019 -1.5% | $43,504 +12.9% |
| 2022 | $3,064 +13.1% | $38,528 -2.8% |
| 2021 | $2,710 | $39,637 +10.2% |
| 2020 | $2,710 +1.4% | $35,980 |
| 2019 | $2,674 +9.2% | $35,980 +9.7% |
| 2018 | $2,449 | $32,792 |
| 2017 | $2,449 +20.1% | $32,792 +7.3% |
| 2016 | $2,039 +100% | $30,575 |
| 2015 | $1,019 -40.4% | $30,575 +17.9% |
| 2014 | $1,711 -3.5% | $25,942 |
| 2013 | $1,774 -28.2% | $25,942 -3.3% |
| 2012 | $2,471 -3.6% | $26,825 |
| 2011 | $2,563 -0.1% | $26,825 -4.3% |
| 2010 | $2,564 +44.2% | $28,020 |
| 2009 | $1,778 +0.4% | $28,020 +2.5% |
| 2008 | $1,772 +6.4% | $27,340 |
| 2007 | $1,666 -30.6% | $27,340 +5.5% |
| 2006 | $2,400 -0.5% | $25,920 +1.8% |
| 2005 | $2,411 +9.9% | $25,470 |
| 2004 | $2,194 +56.8% | $25,470 |
| 2003 | $1,400 -35.3% | $25,470 +1.3% |
| 2002 | $2,162 +11.3% | $25,150 +22.6% |
| 2001 | $1,943 +4.3% | $20,510 |
| 2000 | $1,862 | $20,510 |
Find assessor info on the county website
Neighborhood: 80128
Nearby homes
- $822,3004 bd4 ba3.4k sqft7175 W Clifton Ave, Littleton, CO 80128Off Market

- $787,1004 bd3 ba3.3k sqft7225 W Clifton Ave, Littleton, CO 80128Off Market
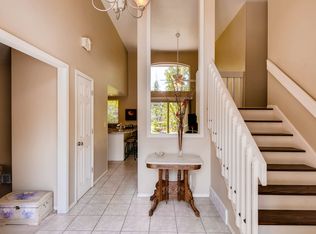
- $750,6004 bd3 ba2.7k sqft7264 W Otero Ave, Littleton, CO 80128Off Market
- $760,7004 bd3 ba2.4k sqft7274 W Otero Ave, Littleton, CO 80128Off Market
- $861,8005 bd3 ba4k sqft7245 W Clifton Ave, Littleton, CO 80128Off Market
- $819,4004 bd3 ba3.7k sqft7155 W Clifton Ave, Littleton, CO 80128Off Market
- $682,9004 bd4 ba2.6k sqft7196 W Clifton Ave, Littleton, CO 80128Off Market
- $705,4005 bd1 ba2.7k sqft7216 W Clifton Ave, Littleton, CO 80128Off Market
Nearby schools
GreatSchools rating
- 6/10Normandy Elementary SchoolGrades: PK-5Distance: 1.8 mi
- 6/10Ken Caryl Middle SchoolGrades: 6-8Distance: 0.9 mi
- 8/10Columbine High SchoolGrades: 9-12Distance: 2.4 mi
Schools provided by the listing agent
- Elementary: Normandy
- Middle: Ken Caryl
- High: Columbine
- District: Jefferson County R-1
Source: REcolorado as distributed by MLS GRID. This data may not be complete. We recommend contacting the local school district to confirm school assignments for this home.
Get a cash offer in 3 minutes
Find out how much your home could sell for in as little as 3 minutes with a no-obligation cash offer.
Estimated market value
$911,700
Get a cash offer in 3 minutes
Find out how much your home could sell for in as little as 3 minutes with a no-obligation cash offer.
Estimated market value
$911,700
- Colorado
- Jefferson County
- Littleton
- 80128
- 7205 W Clifton Avenue
Nearby cities
Nearby neighborhoods
Nearby zip codes
Other Littleton Topics
