Welcome to this beautifully maintained 4-bedroom, 3.5-bath home, ideally situated in one of the most desirable locations in Twin Chimneys. From the charming covered front porch to the thoughtfully designed interior, this home offers the perfect blend of comfort, style, and functionality.
Inside, you’ll find a spacious open floor plan that seamlessly connects the living, dining, and kitchen areas, creating an inviting space for both everyday living and entertaining. The great room features a cozy fireplace, while the formal dining room provides the perfect setting for holiday meals, celebrations, and special gatherings.
One of the home’s standout features is its exceptional setting. Step outside to the expansive deck overlooking a beautiful backyard, common ground, and the neighborhood playground. This rare combination of privacy, open green space, and convenience is hard to find. The community pool, clubhouse, tennis courts, playground, and four new pickleball courts are all just a short walk away, allowing you to enjoy the outstanding amenities that make Twin Chimneys such a sought-after community.
Conveniently located near schools, shopping, dining, parks, and major highways, this move-in-ready home offers an exceptional combination of location, outdoor living, and community amenities. Whether you’re relaxing on the front porch, entertaining on the deck, or taking advantage of the neighborhood’s impressive recreational amenities, you’ll appreciate the lifestyle this special property provides. Schedule your private showing today.
Closed
Zillow last checked:
Listing updated:
Bought with:
John M Jackson, 1999055137
John Jackson Neighborhood Real Estate Company, LLC
Source: MARIS,MLS#: 26033887 Originating MLS: St. Louis Association of REALTORS
Originating MLS: St. Louis Association of REALTORSPrice history
| Date | Event | Price |
|---|---|---|
| 7/28/2026 | Sold | -- |
Source:  MARIS #26033887 Report a problem MARIS #26033887 Report a problem | ||
| 6/17/2026 | Pending sale | $400,000$104/sqft |
Source: MARIS #26033887 Report a problem | ||
| 6/12/2026 | Listed for sale | $400,000$104/sqft |
Source: MARIS #26033887 Report a problem | ||
| 12/6/2002 | Sold | -- |
Source: Agent Provided Report a problem | ||
Nearby homes
- $413,7003 bd3 ba2.4k sqft7201 Watsons Parish Dr, O'Fallon, MO 63368Off Market
- $411,6004 bd3 ba2k sqft7209 Watsons Parish Dr, O'Fallon, MO 63368Off Market
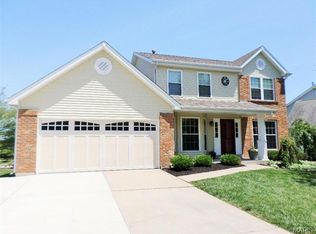
- $386,6004 bd3 ba2k sqft7213 Watsons Parish Dr, O'Fallon, MO 63368Off Market
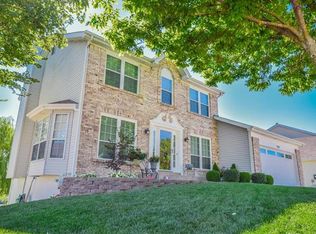
- $355,2003 bd2 ba1.5k sqft7204 Watsons Parish Dr, O'Fallon, MO 63368Off Market
Get a cash offer in 3 minutes
Find out how much your home could sell for in as little as 3 minutes with a no-obligation cash offer.
Estimated market value
$435,000
