Welcome to your dream home in the award-winning Union Park community—voted the #1 lifestyle community of 2024! This beautifully maintained 4-bedroom, 3-bathroom home offers the perfect blend of style, comfort, and functionality.
From the moment you step inside, you’ll notice designer touches and a bright, open-concept layout ideal for entertaining. The spacious kitchen features an abundance of cabinetry, a large island, and sleek gas appliances—perfect for any home chef. The inviting living room boasts soaring high ceilings and a custom-built electric fireplace wrapped in shiplap, adding charm and warmth to the space.
The main-level primary suite is a private retreat, boasting generous natural light, a luxurious ensuite with dual vanities, garden tub, separate shower, and an expansive walk-in closet. An additional downstairs bedroom makes a perfect guest room or home office.
Upstairs, you'll find two more bedrooms, a full bath, and a massive game room—perfect for movie nights, playtime, or a teen retreat. The laundry room includes a built-in mud bench, leading to your private backyard oasis with a covered patio—ideal for relaxing or entertaining.
Enjoy the convenience of front yard maintenance covered by the HOA and the short walk to the on-site elementary school.
Union Park offers unmatched resort-style amenities including two sparkling pools, a state-of-the-art fitness center, yoga room, splash pad, ninja course, multiple playgrounds, fishing ponds, food truck park, pickleball and volleyball courts, basketball courts, scenic walking trails, dog park, and year-round community events. There's truly something for everyone here!
Don’t miss your chance to own this stunning home in one of the most sought-after communities—this one truly has it all!
Sold
Price Unknown
7205 Wildflower Way, Little Elm, TX 76227
4beds
2,284sqft
Single Family Residence
Built in 2019
4,399 Square Feet Lot
$348,200 Zestimate®
$--/sqft
$2,598 Estimated rent
Home value
$348,200
$331,000 - $366,000
$2,598/mo
Zestimate® history
Owner options
List your home for rent
$2,598/mo
Rent Zestimate®
Find your next renter with Zillow Rental Manager. Plus, with online applications, you can quickly screen prospective tenants – for free.
$2,598/mo
Rent Zestimate®
Refinance and save
$600/mo
Est. payment
Refinancing to a lower rate could help reduce your monthly payments and save thousands over the life of the loan.
$600/mo
Est. payment
Explore your selling options
Work with a Zillow partner agent
Leverage their expertise and Zillow's premium Showcase listings to get your home seen by more buyers.
Get startedList with your own agent
Get your home in front of millions of buyers by listing it on Zillow.
Learn how to do itSell it yourself
Take full control of how buyers see your home on Zillow by listing For Sale by Owner (FSBO).
List your homeWhat's special
Custom-built electric fireplaceSoaring high ceilingsGenerous natural lightSleek gas appliancesExpansive walk-in closetLuxurious ensuiteCovered patio
Zillow last checked:
Listing updated:
Listed by:
Hannah Wallace 0467411,
Hannah Wallace Real Estate LLC 469-939-6142
Bought with:
Kristen Lassiter
Real
Source: NTREIS,MLS#: 20939296
Facts & features
Interior
Bedrooms & bathrooms
- Bedrooms: 4
- Bathrooms: 3
- Full bathrooms: 3
Primary bedroom
- Features: Ceiling Fan(s), Walk-In Closet(s)
- Level: First
- Dimensions: 13 x 15
Bedroom
- Features: Ceiling Fan(s), Split Bedrooms, Walk-In Closet(s)
- Level: First
- Dimensions: 10 x 11
Bedroom
- Features: Ceiling Fan(s), Split Bedrooms, Walk-In Closet(s)
- Level: Second
- Dimensions: 11 x 11
Bedroom
- Features: Ceiling Fan(s), Split Bedrooms, Walk-In Closet(s)
- Level: Second
- Dimensions: 10 x 11
Dining room
- Level: First
- Dimensions: 10 x 12
Game room
- Features: Ceiling Fan(s)
- Level: Third
- Dimensions: 17 x 19
Kitchen
- Features: Breakfast Bar, Built-in Features, Eat-in Kitchen, Granite Counters, Kitchen Island, Pantry, Walk-In Pantry
- Level: First
- Dimensions: 15 x 17
Living room
- Features: Ceiling Fan(s), Fireplace
- Level: First
- Dimensions: 15 x 16
Utility room
- Features: Utility Room
- Level: First
- Dimensions: 7 x 10
Heating
- Central, ENERGY STAR Qualified Equipment, Natural Gas
Cooling
- Central Air, Ceiling Fan(s), Electric, ENERGY STAR Qualified Equipment
Appliances
- Included: Some Gas Appliances, Built-In Gas Range, Dishwasher, Disposal, Gas Water Heater, Microwave, Plumbed For Gas
Features
- Built-in Features, Chandelier, Decorative/Designer Lighting Fixtures, Eat-in Kitchen, Granite Counters, Kitchen Island, Smart Home, Cable TV, Vaulted Ceiling(s), Wired for Data, Walk-In Closet(s), Wired for Sound
- Flooring: Carpet, Ceramic Tile, Luxury Vinyl Plank
- Windows: Window Coverings
- Has basement: No
- Number of fireplaces: 1
- Fireplace features: Electric
Interior area
- Total interior livable area: 2,284 sqft
Property
Parking
- Total spaces: 2
- Parking features: Garage, Garage Door Opener, Garage Faces Rear
- Attached garage spaces: 2
Features
- Levels: Two
- Stories: 2
- Patio & porch: Covered
- Pool features: None, Community
- Fencing: Wood
Lot
- Size: 4,399 Square Feet
- Features: Interior Lot, Landscaped, Native Plants
- Residential vegetation: Grassed
Details
- Parcel number: R747302
Construction
Type & style
- Home type: SingleFamily
- Architectural style: Traditional,Detached
- Property subtype: Single Family Residence
Materials
- Brick
- Foundation: Slab
Condition
- Year built: 2019
Utilities & green energy
- Utilities for property: Electricity Connected, Cable Available
Green energy
- Energy efficient items: Appliances, HVAC, Insulation
- Water conservation: Low-Flow Fixtures, Water-Smart Landscaping
Community & HOA
Community
- Features: Clubhouse, Fitness Center, Fishing, Playground, Park, Pickleball, Pool, Sidewalks, Trails/Paths
- Security: Security System, Carbon Monoxide Detector(s), Smoke Detector(s)
- Subdivision: Union Park Ph 4a
HOA
- Has HOA: Yes
- Amenities included: Maintenance Front Yard
- Services included: All Facilities, Maintenance Grounds, Security
- HOA fee: $600 semi-annually
- HOA name: First Service Residential
- HOA phone: 214-871-9700
Location
- Region: Little Elm
Financial & listing details
- Tax assessed value: $422,421
- Annual tax amount: $8,997
- Date on market: 5/18/2025
- Cumulative days on market: 48 days
- Listing terms: Cash,Conventional,FHA,VA Loan
- Exclusions: tvs mounts curtains and rods fridge washer and dryer
- Electric utility on property: Yes
Price history
| Date | Event | Price |
|---|---|---|
| 8/6/2025 | Sold | -- |
Source: NTREIS #20939296 Report a problem | ||
| 7/20/2025 | Pending sale | $400,000$175/sqft |
Source: NTREIS #20939296 Report a problem | ||
| 7/6/2025 | Contingent | $400,000$175/sqft |
Source: NTREIS #20939296 Report a problem | ||
| 5/18/2025 | Listed for sale | $400,000-3.6%$175/sqft |
Source: NTREIS #20939296 Report a problem | ||
| 9/7/2024 | Listing removed | $415,000$182/sqft |
Source: NTREIS #20545524 Report a problem | ||
| 8/6/2024 | Price change | $415,000-2.4%$182/sqft |
Source: NTREIS #20545524 Report a problem | ||
| 6/20/2024 | Price change | $425,000-1.2%$186/sqft |
Source: NTREIS #20545524 Report a problem | ||
| 5/28/2024 | Price change | $430,000-2.2%$188/sqft |
Source: NTREIS #20545524 Report a problem | ||
| 5/6/2024 | Price change | $439,500-1.2%$192/sqft |
Source: NTREIS #20545524 Report a problem | ||
| 4/29/2024 | Price change | $444,900-0.9%$195/sqft |
Source: NTREIS #20545524 Report a problem | ||
| 4/11/2024 | Price change | $448,900-0.2%$197/sqft |
Source: NTREIS #20545524 Report a problem | ||
| 3/21/2024 | Listed for sale | $450,000$197/sqft |
Source: NTREIS #20545524 Report a problem | ||
Public tax history
| Year | Property taxes | Tax assessment |
|---|---|---|
| 2025 | $11,658 +4.7% | $408,484 +10% |
| 2024 | $11,134 +15.2% | $371,349 +10% |
| 2023 | $9,666 +24.4% | $337,590 +10% |
| 2022 | $7,768 +5.8% | $306,900 +2.7% |
| 2021 | $7,340 -5.8% | $298,793 +7.2% |
| 2020 | $7,795 +481.2% | $278,673 +387.2% |
| 2019 | $1,341 | $57,194 |
Find assessor info on the county website
Neighborhood: 76227
Nearby homes
- $295,0003 bd2 ba1.5k sqft7209 Wildflower Way, Aubrey, TX 76227Off Market

- $285,6003 bd2 ba1.5k sqft7201 Wildflower Way, Aubrey, TX 76227Off Market
- $348,0004 bd3 ba2.4k sqft7213 Wildflower Way, Little Elm, TX 76227Off Market
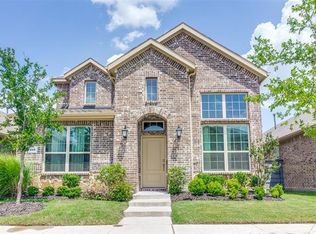
- $360,4004 bd2 ba2.4k sqft7125 Wildflower Way, Little Elm, TX 76227Off Market
- $345,0004 bd3 ba2.2k sqft7101 Wildflower Way, Little Elm, TX 75068Off Market
- $274,2003 bd2 ba1.5k sqft7229 Wildflower Way, Little Elm, TX 75068Off Market
- $297,7003 bd2 ba1.5k sqft7217 Wildflower Way, Little Elm, TX 76227Off Market
- $351,3004 bd3 ba2.2k sqft7121 Wildflower Way, Aubrey, TX 76227Off Market
Nearby schools
GreatSchools rating
- 7/10Union Park Elementary SchoolGrades: PK-5Distance: 0.3 mi
- 5/10Navo Middle SchoolGrades: 6-8Distance: 1.5 mi
- 4/10Ray E Braswell High SchoolGrades: 9-12Distance: 1.6 mi
Schools provided by the listing agent
- Elementary: Union Park
- Middle: Navo
- High: Ray Braswell
- District: Denton ISD
Source: NTREIS. This data may not be complete. We recommend contacting the local school district to confirm school assignments for this home.
Get a cash offer in 3 minutes
Find out how much your home could sell for in as little as 3 minutes with a no-obligation cash offer.
Estimated market value
$348,200
Get a cash offer in 3 minutes
Find out how much your home could sell for in as little as 3 minutes with a no-obligation cash offer.
Estimated market value
$348,200
- Texas
- Denton County
- Aubrey
- 76227
- 7205 Wildflower Way
