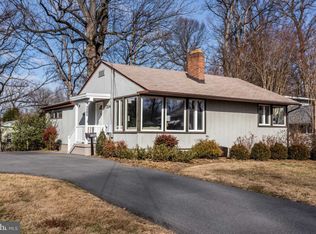
OPEN SAT & SUN, 12-2P each day. Ideally located in the charming Woodley neighborhood of Falls Church, this beautifully renovated two-level, cottage-style rambler offers the perfect blend of timeless character, modern updates, and everyday comfort. Thoughtfully upgraded throughout, this move-in-ready home delivers both style and functionality for today’s lifestyle. At the heart of the sunlight filled home is the stunning brand-new kitchen, featuring sleek Samsung appliances (2026), elegant quartz countertops, designer backsplash and pantry. The space flows seamlessly into the dining and living areas, where a cozy fireplace creates a warm and inviting setting—perfect for both relaxed evenings and entertaining guests. Step outside to a comfortable deck that extends your living area outdoors, ideal for grilling or quiet mornings. The main level offers three generously sized bedrooms and updated full bath, while the fully finished lower level provides exceptional flexibility with an additional bedroom, brand new full bath, den, and a large recreation room—perfect for guests, a home office, or multi-purpose living. Newly refinished hardwood floors shine on the main level, complemented by stylish and durable LVP flooring throughout the kitchen, dining area, and lower level (2026). A spacious utility room adds options for valuable storage or workshop potential. Major updates—including a newer roof (2020) and a brand-new 3-ton HVAC system (2025)—offer peace of mind and long-term efficiency. Set on a generous 0.26-acre lot, the property features an attached carport and an extended paved driveway, providing ample off-street parking. Commuting is easy, with quick access to the East or West Falls Church Metro Stations (Orange and Silver Lines) and major routes including I-495, I-66, and Route 50 just minutes away. You’re also just minutes from everyday conveniences and popular destinations like the vibrant Mosaic District, downtown Falls Church City, Seven Corners Center and all that Fairfax has to offer. Combining thoughtful upgrades, flexible space, and a welcoming atmosphere, this home is a true treasure ready for its next owner.
Sold for $752,000
$752,000
7206 Alger Rd, Falls Church, VA 22042
4beds
1,896sqft
Single Family Residence
Built in 1951
0.26 Acres Lot
$745,500 Zestimate®
$397/sqft
$3,834 Estimated rent
Home value
$745,500
$701,000 - $790,000
$3,834/mo
Zestimate® history
Owner options
List your home for rent
$3,834/mo
Rent Zestimate®
Find your next renter with Zillow Rental Manager. Plus, with online applications, you can quickly screen prospective tenants – for free.
$3,834/mo
Rent Zestimate®
Refinance and save
$4,941/mo
Est. payment
Refinancing to a lower rate could help reduce your monthly payments and save thousands over the life of the loan.
$4,941/mo
Est. payment
Explore your selling options
Work with a Zillow partner agent
Leverage their expertise and Zillow's premium Showcase listings to get your home seen by more buyers.
Get startedList with your own agent
Get your home in front of millions of buyers by listing it on Zillow.
Learn how to do itSell it yourself
Take full control of how buyers see your home on Zillow by listing For Sale by Owner (FSBO).
List your homeWhat's special
Cozy fireplaceFully finished lower levelAttached carportElegant quartz countertopsSunlight filled homeThree generously sized bedroomsAdditional bedroom
Zillow last checked:
Listing updated:
Listed by:
Andrea Nielsen 703-855-2553,
Long & Foster Real Estate, Inc.
Bought with:
Kelly Martinez, 0225209978
EXP Realty, LLC
Judy Kassem, 0225277375
EXP Realty, LLC
Source: Bright MLS,MLS#: VAFX2298920
Facts & features
Interior
Bedrooms & bathrooms
- Bedrooms: 4
- Bathrooms: 2
- Full bathrooms: 2
- Main level bathrooms: 1
- Main level bedrooms: 3
Rooms
- Room types: Living Room, Dining Room, Bedroom 2, Bedroom 3, Kitchen, Den, Bedroom 1, Laundry, Recreation Room, Utility Room, Bathroom 1
Bedroom 1
- Level: Main
Bedroom 1
- Level: Lower
Bedroom 2
- Level: Main
Bedroom 3
- Level: Main
Bathroom 1
- Level: Main
Bathroom 1
- Level: Lower
Den
- Level: Lower
Dining room
- Level: Main
Kitchen
- Level: Main
Laundry
- Level: Lower
Living room
- Level: Main
Recreation room
- Level: Lower
Utility room
- Level: Lower
Heating
- Forced Air, Natural Gas
Cooling
- Central Air, Electric
Appliances
- Included: Microwave, Dishwasher, Disposal, Dryer, Refrigerator, Stainless Steel Appliance(s), Cooktop, Washer, Water Heater, Electric Water Heater
- Laundry: Lower Level, Laundry Room
Features
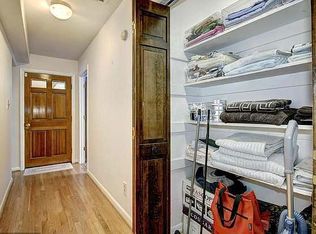
- Attic, Bathroom - Tub Shower, Bathroom - Walk-In Shower, Built-in Features, Entry Level Bedroom, Pantry, Recessed Lighting, Upgraded Countertops, Wainscotting
- Flooring: Hardwood, Laminate, Ceramic Tile, Wood
- Basement: Finished,Heated,Interior Entry,Exterior Entry,Walk-Out Access,Windows,Connecting Stairway,Full,Partial
- Number of fireplaces: 1
- Fireplace features: Brick, Mantel(s), Screen, Wood Burning
Interior area
- Total structure area: 2,080
- Total interior livable area: 1,896 sqft
- Finished area above ground: 1,040
- Finished area below ground: 856
Property
Parking
- Total spaces: 4
- Parking features: Driveway, Attached Carport, Off Street
- Carport spaces: 1
- Has uncovered spaces: Yes
Accessibility
- Accessibility features: None
Features
- Levels: Two
- Stories: 2
- Pool features: None
Lot
- Size: 0.26 Acres
Details
- Additional structures: Above Grade, Below Grade
- Parcel number: 0503 04 0145
- Zoning: 140
- Special conditions: Standard
Construction
Type & style
- Home type: SingleFamily
- Architectural style: Bungalow,Cottage,Raised Ranch/Rambler,Ranch/Rambler
- Property subtype: Single Family Residence
Materials
- Block, Vinyl Siding
- Foundation: Block
- Roof: Architectural Shingle
Condition
- Excellent
- New construction: No
- Year built: 1951
- Major remodel year: 2026
Utilities & green energy
- Sewer: Public Sewer
- Water: Public
Community & HOA
Community
- Subdivision: Woodley
HOA
- Has HOA: No
Location
- Region: Falls Church
Financial & listing details
- Price per square foot: $397/sqft
- Tax assessed value: $623,550
- Annual tax amount: $7,313
- Date on market: 4/9/2026
- Listing agreement: Exclusive Right To Sell
- Ownership: Fee Simple
Price history
| Date | Event | Price |
|---|---|---|
| 4/30/2026 | Sold | $752,000+11.4%$397/sqft |
Source:  Bright MLS #VAFX2298920 Report a problem Bright MLS #VAFX2298920 Report a problem | ||
| 4/14/2026 | Pending sale | $675,000$356/sqft |
Source: Bright MLS #VAFX2298920 Report a problem | ||
| 4/9/2026 | Listed for sale | $675,000$356/sqft |
Source: Bright MLS #VAFX2298920 Report a problem | ||
Public tax history
| Year | Property taxes | Tax assessment |
|---|---|---|
| 2025 | $7,312 +5% | $570,400 +4.8% |
| 2024 | $6,964 +7.3% | $544,270 +3.5% |
| 2023 | $6,489 +2.2% | $526,020 +3.5% |
| 2022 | $6,350 | $508,400 +12.4% |
| 2021 | -- | $452,400 +6% |
| 2020 | $5,473 +4.3% | $426,860 +4.9% |
| 2019 | $5,249 +0.6% | $406,860 |
| 2018 | $5,218 +9.4% | $406,860 +8% |
| 2017 | $4,769 +2.6% | $376,820 +2.7% |
| 2016 | $4,650 +4.8% | $366,820 +1.4% |
| 2015 | $4,437 +2.2% | $361,820 +2.2% |
| 2014 | $4,341 | $354,100 +10.8% |
| 2013 | -- | $319,520 +6.7% |
| 2012 | -- | $299,460 |
| 2011 | -- | $299,460 +5.1% |
| 2010 | -- | $285,000 -10.4% |
| 2009 | -- | $318,220 -27% |
| 2008 | -- | $436,110 -6.3% |
| 2007 | -- | $465,210 +101% |
| 2003 | -- | $231,410 +22% |
| 2002 | -- | $189,680 |
Find assessor info on the county website
Neighborhood: 22042
Nearby homes
- $808,6003 bd2 ba1.6k sqft7204 Alger Rd, Falls Church, VA 22042Off Market
- $672,4005 bd2 ba1.5k sqft3151 Graham Rd, Falls Church, VA 22042Off Market
- $787,8004 bd3 ba1.9k sqft7202 Alger Rd, Falls Church, VA 22042Off Market
- $626,9003 bd2 ba1.4k sqft3155 Graham Rd, Falls Church, VA 22042Off Market
- $593,0002 bd1 ba1.1k sqft3152 Graham Rd, Falls Church, VA 22042Off Market
- $629,2003 bd2 ba1.4k sqft7205 Alger Rd, Falls Church, VA 22042Off Market
- $582,6003 bd1 ba1k sqft3154 Graham Rd, Falls Church, VA 22042Off Market
- $739,8004 bd3 ba1.7k sqft7205 Noland Rd, Falls Church, VA 22042Off Market
Nearby schools
GreatSchools rating
- 3/10Westlawn Elementary SchoolGrades: PK-6Distance: 0.6 mi
- 4/10Jackson Middle SchoolGrades: 7-8Distance: 1.9 mi
- 4/10Falls Church High SchoolGrades: 9-12Distance: 0.7 mi
Schools provided by the listing agent
- Elementary: Westlawn
- Middle: Jackson
- High: Falls Church
- District: Fairfax County Public Schools
Source: Bright MLS. This data may not be complete. We recommend contacting the local school district to confirm school assignments for this home.
Get a cash offer in 3 minutes
Find out how much your home could sell for in as little as 3 minutes with a no-obligation cash offer.
Estimated market value
$745,500
Get a cash offer in 3 minutes
Find out how much your home could sell for in as little as 3 minutes with a no-obligation cash offer.
Estimated market value
$745,500
- Virginia
- Fairfax County
- Falls Church
- 22042
- 7206 Alger Rd
