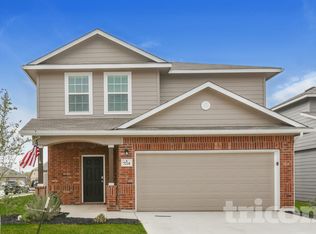
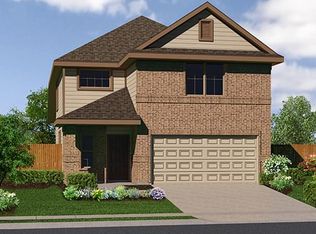
Mesquite Floor plan features 3 bedrooms, 2.5 bathrooms, kitchen opens to family room, 42" cabinets,large dining area, tiled back splash, covered patio. Separate dining room. Island kitchen with microwave oven, range, dishwasher and disposal. Master bedroom downstairs with walk-in closet and full bath. Upstairs two bedrooms, full bath. Covered patio in privacy fenced backyard. Two car attached garage. Short commute to Randolph Air Force Base and Fort Sam Houston. Easy access to shops and restaurants.
This property is off market, which means it's not currently listed for sale or rent on Zillow. This may be different from what's available on other websites or public sources.