Skip main navigation
Sold for $645,000
  • $645,000

    7206 Beverly Park Dr, Springfield, VA 22150

    4beds
    1,696sqft
    Single Family Residence
    Built in 1976
    4,350 Square Feet Lot
    $660,800 Zestimate®
    $380/sqft
    $3,640 Estimated rent

    Home value

    $660,800

    $621,000 - $707,000

    $3,640/mo

    Zestimate® history
    Loading
    Loading...

    Owner options

    List your home for rent

    $3,640/mo

    Rent Zestimate®

    Find your next renter with Zillow Rental Manager. Plus, with online applications, you can quickly screen prospective tenants – for free.

    Learn more

    $3,640/mo

    Rent Zestimate®

    Refinance and save

    $3,955/mo

    Est. payment

    Refinancing to a lower rate could help reduce your monthly payments and save thousands over the life of the loan.

    See today's rates

    $3,955/mo

    Est. payment

    Explore your selling options

    Work with a Zillow partner agent

    Leverage their expertise and Zillow's premium Showcase listings to get your home seen by more buyers.

    Get started

    List with your own agent

    Get your home in front of millions of buyers by listing it on Zillow.

    Learn how to do it

    Sell it yourself

    Take full control of how buyers see your home on Zillow by listing For Sale by Owner (FSBO).

    List your home

    What's special

    Private backyardInterior paintOpen-concept layoutNewly updated en-suite bathroomQuartz countertopsVersatile fourth bedroomOversized primary suite
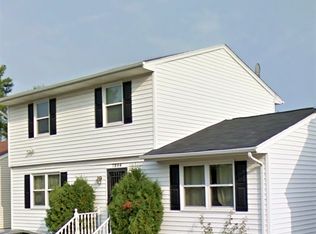
    **Stunning Updated Home with Pool in Prime Springfield Location!** ... Welcome to your dream home! This beautifully updated single-family residence offers the perfect blend of comfort, style, and convenience—nestled in one of Springfield’s most desirable locations. ... Step inside to a spacious, open-concept layout that feels both inviting and modern. The main level features a bright and expansive living room, a fully renovated kitchen with brand-new cabinetry, quartz countertops and appliances, and an adjoining dining room ideal for entertaining. There's also a versatile fourth bedroom that can easily serve as a home office, guest room, or playroom. ... Upstairs, you'll find three well-sized bedrooms, including an oversized primary suite with a luxurious, newly updated en-suite bathroom. And an updated hall bath. Need extra storage? A pull-down attic provides even more space. ... The private backyard is a true retreat—designed for low maintenance and maximum enjoyment. Relax or entertain on the patio or by your fully fenced 14’ x 30’ in-ground pool, resurfaced in 2020 with upgraded tile and coping in 2019. ... This home has been meticulously maintained and thoughtfully upgraded: **New kitchen **New primary bathroom **New Luxury Vinyl flooring in the entry and living room **Full interior paint **Redone exterior including new siding, insulation, wrapping, gutters, soffit, trim, shutters, and attic vents (all within the last 5 years), plus fencing, 2 other bathrooms, appliances, and more. **New roof in 2017 **Parking in driveway, 2, 3 or 4 cars ... Location is everything—and this home delivers! Just 2 miles from the Metro and only 15 miles from Washington, D.C., with easy access to I-95, Kingstowne, Springfield Town Center, and more. Enjoy the convenience of walking to Hooes Park or catching a nearby Metro Bus. ... Don’t miss this incredible opportunity to own a turn-key home with every upgrade you need in a location that truly has it all. **Welcome home!**

    Zillow last checked:

    Listing updated:

    Listed by:

    Dina Azzam 703-403-3830,

    RE/MAX Distinctive Real Estate, Inc.

    Bought with:

    LERI CALDERON

    Samson Properties

    Source: Bright MLS,MLS#: VAFX2239866MLS Logo

    Facts & features

    Interior

    Bedrooms & bathrooms
    • Bedrooms: 4
    • Bathrooms: 3
    • Full bathrooms: 2
    • 1/2 bathrooms: 1
    • Main level bathrooms: 1
    • Main level bedrooms: 1
    Primary bedroom
    • Features: Flooring - Carpet
    • Level: Upper
    Bedroom 2
    • Features: Flooring - Carpet
    • Level: Upper
    Bedroom 3
    • Features: Flooring - Carpet
    • Level: Upper
    Bedroom 4
    • Features: Ceiling Fan(s)
    • Level: Main
    Dining room
    • Features: Flooring - Tile/Brick
    • Level: Main
    Family room
    • Features: Flooring - Luxury Vinyl Plank
    • Level: Main
    Kitchen
    • Features: Flooring - Tile/Brick
    • Level: Main
    Heating
    • Forced Air, Electric
    Cooling
    • Central Air, Ceiling Fan(s), Electric
    Appliances
    • Included: Dishwasher, Disposal, Dryer, Oven/Range - Electric, Refrigerator, Washer, Washer/Dryer Stacked, Electric Water Heater
    Features
    • Has basement: No
    • Has fireplace: No
    Interior area
    • Total structure area: 1,696
    • Total interior livable area: 1,696 sqft
    • Finished area above ground: 1,696
    • Finished area below ground: 0

    Property

    Parking
    • Total spaces: 2
    • Parking features: Off Street, Driveway
    • Uncovered spaces: 2
    Accessibility
    • Accessibility features: None
    Features
    • Levels: Two
    • Stories: 2
    • Patio & porch: Patio
    • Has private pool: Yes
    • Pool features: Fenced, Private
    • Fencing: Full
    Lot
    • Size: 4,350 sqft
    Details
    • Additional structures: Above Grade, Below Grade
    • Parcel number: 0903 10 0097
    • Zoning: 150
    • Special conditions: Standard

    Construction

    Type & style
    • Home type: SingleFamily
    • Architectural style: Traditional
    • Property subtype: Single Family Residence
    Materials
    • Aluminum Siding
    • Foundation: Slab
    Condition
    • New construction: No
    • Year built: 1976
    • Major remodel year: 2025

    Utilities & green energy

    • Sewer: Public Sewer
    • Water: Public

    Community & neighborhood

    Location
    • Region: Springfield
    • Subdivision: Beverly Park

    Other

    Other facts
    • Listing agreement: Exclusive Right To Sell
    • Ownership: Fee Simple

    Price history

    DateEventPrice
    6/25/2025Sold$645,000+1.6%$380/sqft
    Source: Bright MLS #VAFX2239866 Report a problem
    5/23/2025Contingent$635,000$374/sqft
    Source: Bright MLS #VAFX2239866 Report a problem
    5/15/2025Listed for sale$635,000+17.6%$374/sqft
    Source: Bright MLS #VAFX2239866 Report a problem
    9/9/2022Sold$540,000-3.6%$318/sqft
    Source: Bright MLS #VAFX2078102 Report a problem
    8/11/2022Pending sale$560,000$330/sqft
    Source: Bright MLS #VAFX2078102 Report a problem
    8/2/2022Price change$560,000-1.8%$330/sqft
    Source: Bright MLS #VAFX2078102 Report a problem
    7/8/2022Price change$570,000-3.4%$336/sqft
    Source: Bright MLS #VAFX2078102 Report a problem
    6/24/2022Listed for sale$590,000+296%$348/sqft
    Source: Bright MLS #VAFX2078102 Report a problem
    1/25/2015Listing removed$1,900$1/sqft
    Source: Century 21 Redwood Realty #FX8485709 Report a problem
    1/1/2015Price change$1,900-2.6%$1/sqft
    Source: Century 21 Redwood Realty #FX8485709 Report a problem
    12/10/2014Price change$1,950-2.5%$1/sqft
    Source: Century 21 Redwood Realty #FX8485709 Report a problem
    10/22/2014Listed for rent$2,000$1/sqft
    Source: Century 21 Redwood Realty #FX8485709 Report a problem
    11/9/2012Listing removed$2,000$1/sqft
    Source: Principal Broker | American Realty Report a problem
    10/11/2012Listed for rent$2,000$1/sqft
    Source: Principal Broker | American Realty Report a problem
    9/27/2000Sold$149,000$88/sqft
    Source: Public Record Report a problem

    Public tax history

    YearProperty taxesTax assessment
    2025$6,512 +7.9%$563,330 +8.1%
    2024$6,036 +6.6%$521,020 +3.8%
    2023$5,663 +13.5%$501,790 +15%
    2022$4,989 $436,310 +2.7%
    2021-- $424,810 -1.6%
    2020$5,110 +12.5%$431,730 +12.5%
    2019$4,543 +4.1%$383,830 +4.1%
    2018$4,362 +6.6%$368,540 +4.6%
    2017$4,090 +4.9%$352,290 +4.7%
    2016$3,898 +3.8%$336,450
    2015$3,755 +3.2%$336,450 +3%
    2014$3,638 $326,700 +25.2%
    2013-- $261,000 +9%
    2012-- $239,370 +1.2%
    2011-- $236,620 +6.6%
    2010-- $222,070 -18.9%
    2009-- $273,810 -34%
    2008-- $415,170
    2007-- $415,170 +87.6%
    2003-- $221,250 +22.4%
    2002-- $180,760

    Find assessor info on the county website

    Neighborhood: 22150

    Nearby schools

    GreatSchools rating
    Schools provided by the listing agent
    • Elementary: Forestdale
    • Middle: Key
    • High: John R. Lewis
    • District: Fairfax County Public Schools

    Source: Bright MLS. This data may not be complete. We recommend contacting the local school district to confirm school assignments for this home.

    Get a cash offer in 3 minutes
    Find out how much your home could sell for in as little as 3 minutes with a no-obligation cash offer.
    Estimated market value
    $660,800
    Get a cash offer in 3 minutes
    Find out how much your home could sell for in as little as 3 minutes with a no-obligation cash offer.
    Estimated market value
    $660,800