The architecture exudes classic Mid-Century Modern charm, beautifully complemented by a host of sleek, high-end updates both inside and out. Nestled on a quiet dead-end street and a generous, nearly half-acre lot. Step inside to a bright, welcoming floor plan bathed in natural light, thanks to sleek modern black windows that truly make a statement. The entire home features gorgeous white oak flooring and matching white oak cabinetry throughout, creating a cohesive and warm aesthetic. The heart of the home is a renovated cozy kitchen designed for the modern chef, featuring quartz countertops. The home is designed with comfort in mind, offering oversized bedrooms for maximum relaxation. Luxurious primary suite, a true retreat complete with a cozy gas fireplace. All bathrooms are updated with designer finishes, providing spa-like experiences. Walk-through laundry room offering abundant cabinet storage. The exterior is just as inviting as the interior. You'll love the seamless blend of indoor-outdoor living with a screened-in porch that flows onto a versatile deck. Gather friends and family around the inviting exterior fire pit with seating area for year-round enjoyment. The property also features a fresh concrete driveway that provides ample parking space and leads to a rear attached 2-car garage. This is more than just a home; it's a beautifully designed sanctuary ready for you to move in and enjoy!
Closed
$775,000
7206 Birch Bark Dr, Nashville, TN 37221
4beds
2,028sqft
Single Family Residence, Residential
Built in 1965
0.49 Acres Lot
$774,600 Zestimate®
$382/sqft
$2,862 Estimated rent
Home value
$774,600
$736,000 - $813,000
$2,862/mo
Zestimate® history
Owner options
List your home for rent
$2,862/mo
Rent Zestimate®
Find your next renter with Zillow Rental Manager. Plus, with online applications, you can quickly screen prospective tenants – for free.
$2,862/mo
Rent Zestimate®
Refinance and save
$4,571/mo
Est. payment
Refinancing to a lower rate could help reduce your monthly payments and save thousands over the life of the loan.
$4,571/mo
Est. payment
Explore your selling options
Work with a Zillow partner agent
Leverage their expertise and Zillow's premium Showcase listings to get your home seen by more buyers.
Get startedList with your own agent
Get your home in front of millions of buyers by listing it on Zillow.
Learn how to do itSell it yourself
Take full control of how buyers see your home on Zillow by listing For Sale by Owner (FSBO).
List your homeWhat's special
Cozy gas fireplaceClassic mid-century modern charmWhite oak cabinetryScreened-in porchBright welcoming floor planAmple parking spaceOversized bedrooms
Zillow last checked:
Listing updated:
Listed by:
Brian Hoang 615-542-3974,
simpliHOM
Bought with:
Griffin Jamerson, 331122
Parks Compass
Source: RealTracs MLS as distributed by MLS GRID,MLS#: 3033110
Facts & features
Interior
Bedrooms & bathrooms
- Bedrooms: 4
- Bathrooms: 3
- Full bathrooms: 3
- Main level bedrooms: 4
Heating
- Central, Natural Gas
Cooling
- Central Air, Electric
Appliances
- Included: Gas Range, Dishwasher, Microwave, Refrigerator, Stainless Steel Appliance(s)
- Laundry: Electric Dryer Hookup, Washer Hookup
Features
- Ceiling Fan(s), Entrance Foyer, Extra Closets, Walk-In Closet(s)
- Flooring: Wood, Tile
- Basement: Crawl Space,Exterior Entry,Partial,Unfinished
- Number of fireplaces: 1
- Fireplace features: Gas
Interior area
- Total structure area: 2,028
- Total interior livable area: 2,028 sqft
- Finished area above ground: 2,028
Property
Parking
- Total spaces: 2
- Parking features: Garage Door Opener, Garage Faces Rear, Concrete, Driveway
- Attached garage spaces: 2
- Has uncovered spaces: Yes
Features
- Levels: One
- Stories: 1
- Patio & porch: Patio, Screened
Lot
- Size: 0.49 Acres
- Dimensions: 104 x 181
Details
- Parcel number: 14211009800
- Special conditions: Owner Agent
Construction
Type & style
- Home type: SingleFamily
- Architectural style: Ranch
- Property subtype: Single Family Residence, Residential
Materials
- Brick
- Roof: Shingle
Condition
- New construction: No
- Year built: 1965
Utilities & green energy
- Sewer: Public Sewer
- Water: Public
- Utilities for property: Electricity Available, Natural Gas Available, Water Available
Community & HOA
Community
- Security: Smoke Detector(s)
- Subdivision: Valley West
HOA
- Has HOA: No
Location
- Region: Nashville
Financial & listing details
- Price per square foot: $382/sqft
- Tax assessed value: $482,300
- Annual tax amount: $2,683
- Date on market: 10/26/2025
- Electric utility on property: Yes
Price history
| Date | Event | Price |
|---|---|---|
| 11/25/2025 | Sold | $775,000$382/sqft |
Source:  RealTracs MLS as distributed by MLS GRID #3033110 Report a problem RealTracs MLS as distributed by MLS GRID #3033110 Report a problem | ||
| 11/21/2025 | Pending sale | $775,000$382/sqft |
Source: RealTracs MLS as distributed by MLS GRID #3033110 Report a problem | ||
| 11/7/2025 | Contingent | $775,000$382/sqft |
Source: RealTracs MLS as distributed by MLS GRID #3033110 Report a problem | ||
| 10/26/2025 | Listed for sale | $775,000+109.5%$382/sqft |
Source: RealTracs MLS as distributed by MLS GRID #3033110 Report a problem | ||
| 4/14/2025 | Sold | $370,000$182/sqft |
Source: Public Record Report a problem | ||
Public tax history
| Year | Property taxes | Tax assessment |
|---|---|---|
| 2025 | $3,354 +25% | $120,575 +31.3% |
| 2024 | $2,683 | $91,825 |
| 2023 | $2,683 | $91,825 |
| 2022 | $2,683 -1% | $91,825 |
| 2021 | $2,712 +7.4% | $91,825 +37.8% |
| 2020 | $2,525 +37.5% | $66,650 |
| 2019 | $1,836 | $66,650 |
| 2018 | $1,836 | $66,650 |
| 2017 | -- | $66,650 +39.3% |
| 2016 | $1,469 -21.8% | $47,850 |
| 2015 | $1,878 | $47,850 |
| 2014 | $1,878 | $47,850 |
| 2013 | -- | $47,850 +4.7% |
| 2012 | -- | $45,700 |
| 2011 | -- | $45,700 |
| 2010 | -- | $45,700 |
| 2009 | -- | $45,700 +2.3% |
| 2008 | -- | $44,675 |
| 2007 | -- | $44,675 |
| 2006 | -- | -- |
| 2005 | -- | -- |
| 2004 | -- | -- |
| 2003 | -- | -- |
| 2002 | -- | -- |
| 2001 | -- | -- |
| 2000 | -- | -- |
Find assessor info on the county website
Neighborhood: Moss Creek
Nearby homes
- $568,3003 bd2 ba2k sqft7204 Birch Bark Dr, Nashville, TN 37221Off Market
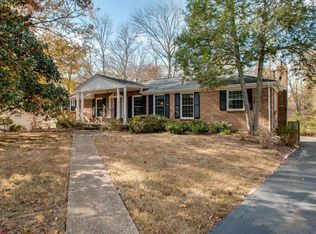
- $489,7003 bd2 ba2k sqft7208 Birch Bark Dr, Nashville, TN 37221Off Market
- $472,8004 bd1 ba2k sqft7211 Willow Creek Dr, Nashville, TN 37221Off Market
- $511,5003 bd2 ba2k sqft7209 Willow Creek Dr, Nashville, TN 37221Off Market
- $639,6005 bd4 ba3.2k sqft7213 Willow Creek Dr, Nashville, TN 37221Off Market
- $466,4003 bd2 ba1.9k sqft7210 Birch Bark Dr, Nashville, TN 37221Off Market
- $667,1004 bd3 ba2.8k sqft7202 Birch Bark Dr, Nashville, TN 37221Off Market
- $463,7003 bd2 ba2.2k sqft7207 Birch Bark Dr, Nashville, TN 37221Off Market
Nearby schools
GreatSchools rating
- 6/10Westmeade Elementary SchoolGrades: K-5Distance: 2.8 mi
- 6/10Bellevue Middle SchoolGrades: 6-8Distance: 0.4 mi
- 5/10James Lawson High SchoolGrades: 9-12Distance: 2.7 mi
Schools provided by the listing agent
- Elementary: Westmeade Elementary
- Middle: Bellevue Middle
- High: James Lawson High School
Source: RealTracs MLS as distributed by MLS GRID. This data may not be complete. We recommend contacting the local school district to confirm school assignments for this home.
Get a cash offer in 3 minutes
Find out how much your home could sell for in as little as 3 minutes with a no-obligation cash offer.
Estimated market value
$774,600
Get a cash offer in 3 minutes
Find out how much your home could sell for in as little as 3 minutes with a no-obligation cash offer.
Estimated market value
$774,600
- Tennessee
- Davidson County
- Nashville
- 37221
- Moss Creek
- 7206 Birch Bark Dr
Nearby cities
Nearby neighborhoods
Nearby zip codes
Other Nashville Topics
