Skip main navigation
Off market
  • $1,857,400

    7206 Brennon Ln, Chevy Chase, MD 20815

    4beds
    2,900sqft
    SingleFamily
    Built in 1940
    7,405 Square Feet Lot
    $1,857,400 Zestimate®
    $640/sqft
    $5,557 Estimated rent

    Home value

    $1,857,400

    $1.75M - $1.99M

    $5,557/mo

    Zestimate® history
    Loading
    Loading...

    Owner options

    List your home for rent

    $5,557/mo

    Rent Zestimate®

    Find your next renter with Zillow Rental Manager. Plus, with online applications, you can quickly screen prospective tenants – for free.

    Learn more

    $5,557/mo

    Rent Zestimate®

    Refinance and save

    $11,315/mo

    Est. payment

    Refinancing to a lower rate could help reduce your monthly payments and save thousands over the life of the loan.

    See today's rates

    $11,315/mo

    Est. payment

    Explore your selling options

    Work with a Zillow partner agent

    Leverage their expertise and Zillow's premium Showcase listings to get your home seen by more buyers.

    Get started

    List with your own agent

    Get your home in front of millions of buyers by listing it on Zillow.

    Learn how to do it

    Sell it yourself

    Take full control of how buyers see your home on Zillow by listing For Sale by Owner (FSBO).

    List your home

    What's special

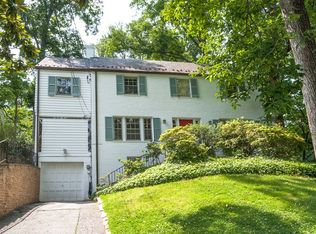
    This beautiful updated colonial in the Rollingwood neighborhood of Chevy Chase will immediately capture your attention. Stone steps lead from the terraced, professionally landscaped yard to the front door and welcoming foyer. Inside, the gracious formal spaces with generous rooms allow for easy entertaining. The living room with its built-in bookcases and wood burning fireplace opens to both the bright, cozy sunroom/music room and expansive family room beyond. Filled with abundant natural light the family room is the perfect gathering space for friends and family. Stunning Palladian windows as well as skylights bring the outdoors in while doors from the sunroom and family room lead to the outdoor flagstone patio - ideal for warm weather barbecues and evening entertaining with professional garden lighting highlighting the extensive hardscape. The chef's kitchen includes stainless appliances, granite counters, double wall ovens, a gas cooktop and convenient pass-through to the dining room. Beautiful kitchen cabinetry extends to the breakfast area, creating abundant storage. The first upper level with three bedrooms and two full baths, one of which is the owners' suite, provides plenty of private space while the second upper level with the possibility of two additional bedrooms, or office spaces, is a bonus. Outdoor decks on both floors are perfect for enjoying that first morning cup of coffee or spending quiet evenings gazing at the setting sun and nighttime stars. The lower-level full bath and recreation room create a welcoming space for guests. There is additional storage and direct access to the single car garage. Close to Shepherd's Park with playground, basketball and tennis courts, and Rock Creek Park with hiking and biking trails, near Brookville Market and convenient to DC, Bethesda and major transportation routes, this inviting home is ready to welcome its' next owners.

    This property is off market, which means it's not currently listed for sale or rent on Zillow. This may be different from what's available on other websites or public sources.

    Facts & features

    Interior

    Bedrooms & bathrooms
    • Bedrooms: 4
    • Bathrooms: 4
    • Full bathrooms: 3
    • 1/2 bathrooms: 1
    Heating
    • Other
    Cooling
    • Central
    Appliances
    • Included: Dishwasher, Dryer, Microwave, Refrigerator, Washer
    Features
    • Flooring: Tile, Carpet
    • Basement: Finished
    • Has fireplace: Yes
    Interior area
    • Total interior livable area: 2,900 sqft

    Property

    Parking
    • Parking features: Garage - Attached
    Features
    • Exterior features: Stone, Brick
    Lot
    • Size: 7,405 sqft
    Details
    • Parcel number: 0700531660

    Construction

    Type & style
    • Home type: SingleFamily
    • Architectural style: Conventional
    Materials
    • Frame
    • Roof: Other
    Condition
    • Year built: 1940

    Community & neighborhood

    Location
    • Region: Chevy Chase

    Price history

    DateEventPrice
    4/12/2022Sold$1,600,000+3.2%$552/sqft
    Source: Bright MLS #MDMC2038178 Report a problem
    3/21/2022Pending sale$1,550,000$534/sqft
    Source: Long & Foster Broker Feed #MDMC2038178 Report a problem
    3/14/2022Contingent$1,550,000$534/sqft
    Source: Long & Foster Broker Feed #MDMC2038178 Report a problem
    3/14/2022Pending sale$1,550,000$534/sqft
    Source: Bright MLS #MDMC2038178 Report a problem
    3/11/2022Listed for sale$1,550,000$534/sqft
    Source: Bright MLS #MDMC2038178 Report a problem
    3/10/2022Contingent$1,550,000$534/sqft
    Source: Bright MLS #MDMC2038178 Report a problem
    2/24/2022Listed for sale$1,550,000+24%$534/sqft
    Source: Bright MLS #MDMC2038178 Report a problem
    7/31/2008Sold$1,250,000$431/sqft
    Source: Public Record Report a problem

    Public tax history

    YearProperty taxesTax assessment
    2025$18,873 +18.7%$1,568,300 +13.5%
    2024$15,905 +15.5%$1,381,567 +15.6%
    2023$13,767 +23.8%$1,194,833 +18.5%
    2022$11,124 +0.1%$1,008,100
    2021$11,114 -0.1%$1,008,100
    2020$11,121 -5%$1,008,100 -7.5%
    2019$11,708 -0.2%$1,089,800 +2.6%
    2018$11,729 +0.4%$1,061,733 +2.7%
    2017$11,688 +21.3%$1,033,667 +2.8%
    2016$9,635 $1,005,600 +2.8%
    2015$9,635 $978,033 +2.9%
    2014$9,635 $950,467 +3%
    2013-- $922,900
    2012-- $922,900
    2011-- $922,900 -22.5%
    2010-- $1,190,320 +4%
    2009-- $1,144,066 +4.2%
    2008-- $1,097,813 +4.4%
    2007-- $1,051,560 +12.7%
    2006-- $933,156 +14.5%
    2005-- $814,753 +17%
    2004-- $696,350
    2003-- $696,350 +13%
    2002-- $615,970 +7%
    2001-- $575,780

    Find assessor info on the county website

    Neighborhood: 20815

    Nearby schools

    GreatSchools rating
    Schools provided by the listing agent
    • Elementary: ROSEMARY HILLS
    • Middle: SILVER CREEK
    • High: BETHESDA-CHEVY CHASE
    • District: MONTGOMERY COUNTY PUBLIC SCHOOLS

    Source: The MLS. This data may not be complete. We recommend contacting the local school district to confirm school assignments for this home.

    Get a cash offer in 3 minutes
    Find out how much your home could sell for in as little as 3 minutes with a no-obligation cash offer.
    Estimated market value
    $1,857,400
    Get a cash offer in 3 minutes
    Find out how much your home could sell for in as little as 3 minutes with a no-obligation cash offer.
    Estimated market value
    $1,857,400