Newly reduced price! Location, location, location! This beautifully well maintained 3-bedroom, 2.5-bath modern end-unit townhouse built in 2020, offering the perfect blend of style, comfort, and convenience. This spacious home features an open floor plan with abundant natural light, contemporary finishes, and a well-designed layout ideal for both everyday living and entertaining. Oversized primary suite with large bathroom and spacious walk in closet. There are two additional nice sized bedrooms upstairs with an additional loft area for an office or library. Situated on a large lot, the private partially-fenced backyard provides the perfect space for relaxing or hosting guests. Located in a secure gated community with exceptional amenities, residents enjoy access to a sparkling pool, playground, tennis courts, and a large clubhouse overlooking a peaceful lake that adds a sense of tranquility to the neighborhood. This move-in-ready home is nestled in an outstanding desirable community known for its beauty, convenience, and welcoming atmosphere. Conveniently located near shopping, dining, and 25 minutes from the airport and downtown Atlanta. This is a must-see home and is priced to sell quickly. Owner has relocated and is motivated to sell. Send all offers!
Active
Price cut: $16K (7/1)
$339,000
7206 Brigidoon Rose, Douglasville, GA 30134
3beds
2,085sqft
Townhouse, Residential
Built in 2020
8,707 Square Feet Lot
$337,500 Zestimate®
$163/sqft
$58/mo HOA
What's special
Contemporary finishesSpacious homeLarge lotTennis courts
- 52 days |
- 110 |
- 3 |
Zillow last checked:
Listing updated:
Listed by:
OMAR WRAY,
The Crystal Realty Group, LLC. 404-630-1200
Source: FMLS GA,MLS#: 7772333
Facts & features
Interior
Bedrooms & bathrooms
- Bedrooms: 3
- Bathrooms: 3
- Full bathrooms: 2
- 1/2 bathrooms: 1
Rooms
- Room types: Library, Loft
Primary bedroom
- Features: Oversized Master, Sitting Room
- Level: Oversized Master, Sitting Room
Bedroom
- Features: Oversized Master, Sitting Room
Primary bathroom
- Features: Double Vanity, Separate Tub/Shower, Soaking Tub, Whirlpool Tub
Dining room
- Features: Open Concept, Separate Dining Room
Kitchen
- Features: Cabinets White, Pantry, Stone Counters, View to Family Room
Heating
- Central, Electric
Cooling
- Ceiling Fan(s), Central Air, Electric
Appliances
- Included: Dishwasher, Disposal, Gas Oven, Gas Range, Microwave
- Laundry: Laundry Room, Upper Level
Features
- Coffered Ceiling(s), Crown Molding, Double Vanity, Entrance Foyer 2 Story, High Ceilings 10 ft Main, High Speed Internet, Vaulted Ceiling(s), Walk-In Closet(s)
- Flooring: Carpet, Luxury Vinyl, Tile
- Windows: Double Pane Windows
- Basement: None
- Attic: Pull Down Stairs
- Number of fireplaces: 1
- Fireplace features: Family Room, Gas Log, Gas Starter, Glass Doors, Great Room
- Common walls with other units/homes: End Unit,No One Above
Interior area
- Total structure area: 2,085
- Total interior livable area: 2,085 sqft
Video & virtual tour
Property
Parking
- Total spaces: 2
- Parking features: Attached, Garage, Garage Door Opener, Garage Faces Front
- Attached garage spaces: 2
Accessibility
- Accessibility features: None
Features
- Levels: Two
- Stories: 2
- Patio & porch: Covered, Deck, Rear Porch
- Exterior features: Private Yard
- Pool features: Fenced, In Ground
- Has spa: Yes
- Spa features: Bath, None
- Fencing: Back Yard,Wood
- Has view: Yes
- View description: Neighborhood, Trees/Woods
- Waterfront features: None
- Body of water: None
Lot
- Size: 8,707 Square Feet
- Features: Back Yard, Front Yard, Landscaped, Level, Open Lot
Details
- Additional structures: None
- Parcel number: 01920250223
- Other equipment: None
- Horse amenities: None
Construction
Type & style
- Home type: Townhouse
- Architectural style: Contemporary,Modern,Townhouse
- Property subtype: Townhouse, Residential
- Attached to another structure: Yes
Materials
- Brick Front, HardiPlank Type
- Foundation: Brick/Mortar
- Roof: Composition,Shingle
Condition
- Resale
- New construction: No
- Year built: 2020
Utilities & green energy
- Electric: None
- Sewer: Public Sewer
- Water: Public
- Utilities for property: Cable Available, Electricity Available, Natural Gas Available, Sewer Available, Underground Utilities, Water Available
Green energy
- Energy efficient items: Water Heater, Windows
- Energy generation: None
Community & HOA
Community
- Features: Clubhouse, Gated, Homeowners Assoc, Lake, Near Schools, Near Shopping, Playground, Pool, Sidewalks, Street Lights, Tennis Court(s)
- Security: Carbon Monoxide Detector(s), Closed Circuit Camera(s), Secured Garage/Parking, Security Gate
- Subdivision: Rosewood Villas
HOA
- Has HOA: Yes
- HOA fee: $700 annually
Location
- Region: Douglasville
Financial & listing details
- Price per square foot: $163/sqft
- Tax assessed value: $300,200
- Annual tax amount: $4,534
- Date on market: 5/31/2026
- Cumulative days on market: 52 days
- Ownership: Other
- Electric utility on property: Yes
- Road surface type: Paved
Estimated market value
$337,500
$321,000 - $354,000
$2,157/mo
Price history
| Date | Event | Price |
|---|---|---|
| 7/1/2026 | Price change | $339,000-4.5%$163/sqft |
Source:  FMLS GA #7772333 Report a problem FMLS GA #7772333 Report a problem | ||
| 5/31/2026 | Listed for sale | $355,000+54.4%$170/sqft |
Source:  GAMLS #10769043 Report a problem GAMLS #10769043 Report a problem | ||
| 4/24/2020 | Sold | $229,990$110/sqft |
Source: Public Record Report a problem | ||
Public tax history
| Year | Property taxes | Tax assessment |
|---|---|---|
| 2025 | $4,534 -1% | $120,080 -0.9% |
| 2024 | $4,578 +31.4% | $121,120 +9.2% |
| 2023 | $3,485 -18.2% | $110,880 |
| 2022 | $4,258 +14.4% | $110,880 +19.9% |
| 2021 | $3,721 +840.5% | $92,480 +824.8% |
| 2020 | $396 -16.7% | $10,000 -16.7% |
| 2019 | $475 | $12,000 |
Find assessor info on the county website
Monthly payment
Est. payment
Payment breakdown
Explore the cost of this home by adjusting the details. Changes won't be saved.Climate risks
Neighborhood: 30134
Nearby schools
GreatSchools rating
- 6/10Bright Star Elementary SchoolGrades: PK-5Distance: 1.5 mi
- 5/10Chestnut Log Middle SchoolGrades: 6-8Distance: 3.8 mi
- 5/10Douglas County High SchoolGrades: 9-12Distance: 1 mi
Schools provided by the listing agent
- Elementary: Bright Star
- Middle: Chestnut Log
- High: Douglas County
Source: FMLS GA. This data may not be complete. We recommend contacting the local school district to confirm school assignments for this home.
- $332,3003 bd2 ba2k sqft7204 Brigidoon Rose, Douglasville, GA 30134Off Market
- $335,0003 bd3 ba2k sqft7202 Brigidoon Rose, Douglasville, GA 30134Sold

- $343,2003 bd-- ba2k sqft7208 Brigidoon Rose, Douglasville, GA 30134Off Market
- $350,3005 bd3 ba2.6k sqft7034 Roselake Cir, Douglasville, GA 30134Off Market
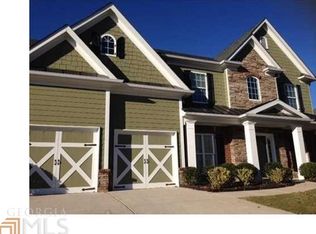
- $345,0003 bd3 ba2k sqft7200 Brigidoon Rose, Douglasville, GA 30134Sold
- $361,8003 bd3 ba2.2k sqft7200 Brigadoon Rose, Douglasville, GA 30134Off Market
- $372,0005 bd3 ba2.7k sqft7036 Roselake Cir, Douglasville, GA 30134Off Market
- $399,9004 bd4 ba3.2k sqft7032 Roselake Cir, Douglasville, GA 30134Off Market
A local agent can set up tours, give advice and negotiate with sellers.
Similar homes
- $355,0004 bd3 ba1.8k sqft6728 Oakhurst Ct, Douglasville, GA 30134For Sale
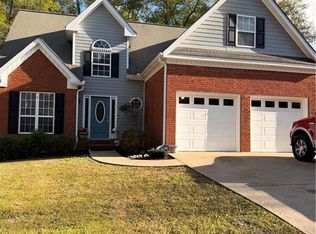
 MLS ID #7747328, CHRISTY HUBBARD, Southern Homes & Land Realty of Greater Atlanta, LLC. FMLS GA
 - $379,9004 bd2 ba2.1k sqft2698 Old Stagecoach Way, Douglasville, GA 30135Active

 MLS ID #10809944, Ikeria Wilson, Home Data Solutions. GAMLS
 - $275,0002 bd3 ba1.6k sqft6165 Garden Cir, Douglasville, GA 30135For Sale
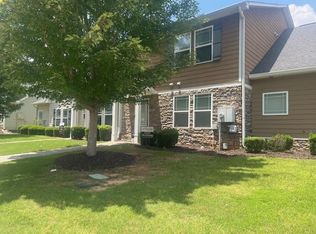 MLS ID #7806350, Tamara Brooks, Central Georgia Realty, LLC.. FMLS GA
 - $307,5003 bd3 ba1.4k sqft2226 Tuley Dr, Douglasville, GA 30135For Sale
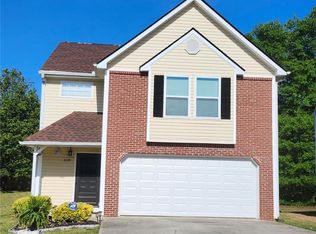 MLS ID #7750458, YELENA V GRINCHUK, Chapman Hall Realtors. FMLS GA
 - $339,0003 bd3 ba2.4k sqft2734 Jordan Ln, Lithia Springs, GA 30122For SaleMLS ID #7798949, Gregory Rayford, EXP Realty, LLC.. FMLS GA
- $345,0003 bd3 ba2.4k sqft250 Taylor Ct, Villa Rica, GA 30180For SaleMLS ID #7776446, JOHN C BAKER, BHGRE Metro Brokers. FMLS GA
- $334,5004 bd3 ba2k sqft2681 Mariner Way, Villa Rica, GA 30180For SaleMLS ID #7755478, RACHEL NUTTER, Wynd Realty, LLC. FMLS GA
- $345,0003 bd2 ba1.8k sqft85 Hillcrest Ct, Hiram, GA 30141For SaleMLS ID #7796228, Aaliyah Zapata, Atlanta Communities. FMLS GA
- $315,0004 bd3 ba2.4k sqft2615 Highland Hills Pkwy, Douglasville, GA 30135For SaleMLS ID #7797250, Segun Ore, Drem Realty. FMLS GA
- $449,0004 bd3 ba2.9k sqft468 Bryson Lake Cir, Douglasville, GA 30134For SaleMLS ID #7678048, Joel Kellem, Real Broker, LLC.. FMLS GA
- $350,0004 bd3 ba2.7k sqft3875 Hadley Rd, Douglasville, GA 30135For SaleMLS ID #7739539, Rettro Group, Century 21 Novus Realty. FMLS GA
- $319,9003 bd3 ba1.6k sqft2696 Toucan Way, Atlanta, GA 30331ActiveMLS ID #10810178, Corey T Ricks, Virtual Properties Realty.com. GAMLS
- $324,9003 bd2 ba1.4k sqft1119 Macland Rd, Dallas, GA 30132For SaleMLS ID #7794294, SHAWN DELANEY, Maximum One Realty Greater ATL.. FMLS GA
- $348,0003 bd2 ba1.4k sqft223 Sterling Trl, Powder Springs, GA 30127For SaleMLS ID #7717877, KEESHA MILTON, Coldwell Banker Realty. FMLS GA
- $305,0003 bd3 ba1.8k sqft3600 Suttles Dr SW, Atlanta, GA 30331For SaleMLS ID #7792216, KESHIA STEPHENS, EXP Realty, LLC.. FMLS GA
- $325,0003 bd3 ba2.2k sqft43 Morrison Xing, Dallas, GA 30157For SaleMLS ID #7768150, NKADI AZUH, HomeSmart. FMLS GA
- $315,0004 bd2 ba2.5k sqft104 Paces Lakes Rdg, Dallas, GA 30157For SaleMLS ID #7805647, SHAWN DELANEY, Maximum One Realty Greater ATL.. FMLS GA
- $379,0003 bd3 ba1.8k sqft(Undisclosed Address), Dallas, GA 30132For SaleMLS ID #7808723, Marithza Kayee, Lamar Real Estate Group, LLC.. FMLS GA
- $300,0005 bd2 ba1.4k sqft136 Cannon Trl, Dallas, GA 30157For Sale By Owner
- $325,0003 bd3 ba1.7k sqft5741 Silver Lake Dr, Mableton, GA 30126For SaleMLS ID #7735352, Marcus Mcneil, Weichert Realtors Prestige Partners. FMLS GA
