Skip main navigation
Off market
Street View
  • $743,000

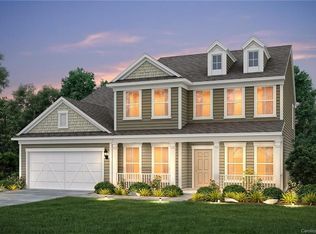
    7206 Brookline Pl, Huntersville, NC 28078

    4beds
    3,398sqft
    SingleFamily
    Built in 2019
    0.33 Acres Lot
    $743,000 Zestimate®
    $219/sqft
    $3,559 Estimated rent

    Home value

    $743,000

    $706,000 - $788,000

    $3,559/mo

    Zestimate® history
    Loading
    Loading...

    Owner options

    List your home for rent

    $3,559/mo

    Rent Zestimate®

    Find your next renter with Zillow Rental Manager. Plus, with online applications, you can quickly screen prospective tenants – for free.

    Learn more

    $3,559/mo

    Rent Zestimate®

    Refinance and save

    $4,549/mo

    Est. payment

    Refinancing to a lower rate could help reduce your monthly payments and save thousands over the life of the loan.

    See today's rates

    $4,549/mo

    Est. payment

    Explore your selling options

    Work with a Zillow partner agent

    Leverage their expertise and Zillow's premium Showcase listings to get your home seen by more buyers.

    Get started

    List with your own agent

    Get your home in front of millions of buyers by listing it on Zillow.

    Learn how to do it

    Sell it yourself

    Take full control of how buyers see your home on Zillow by listing For Sale by Owner (FSBO).

    List your home

    What's special

    Expanded floorplan of the Vanderbilt model on a large 0.33-acre lot with unobstructed views to the forest. This fiber-optic (1Giga) serviced smart-home is connected to your cell phone allowing remote operation of the alarm, internal and external cameras, garage door, entry door, temperature, or lights from anywhere in the world. It also boasts many improvements from the standard home. Ground floor includes all laminate floors, extra-large granite stone island with ample room for 4, dedicated elevated office space, gas fireplace with black marble base, owner's suite with large tile shower and large walk-in closet. The living room boasts an additional 3 ft extension the length of the back wall (adding 65 sq/ft to the living room) as well as a 120 ft sunroom giving this area a vast open living dining area. The top floor boasts a play living room area with easy access to a bonus 25 sq/ft attic storage. Two Bedrooms share a full sized Jack-n-Jill bathroom with access from each of the rooms and the large suite has access to full bathroom and large closet. The owners have installed an ionizer treatment filter on the AC/heating which greatly reduces dust, pathogens and allergens throughout the home. When building, the owners upgraded the insulation factor of the in the house from the standard 15 to 19 so remains warm in winter and cool in the summer all while using less energy. The garage has room for 3 cars. The total sq/ft of the home heated (3398) and unheated (738) is 4236 sq/ft. In addition to the CMS schooling options, various reputable charter schools are within a 6 min drive. Comfortably north of Uptown, discover one of Charlotte's most unique new neighborhoods at Olmsted. Homeowners at Olmsted can relax, rejuvenate and play every day inspired not only by the neighborhood's sweeping greens, rolling wooded views, and picturesque 11-acre lake but also by its private club amenities that offer the perfect place to connect with neighbors or friends. Grocery shopping is 2 mile drive, Walmart 2 miles, Bowling/mini-golf/arcade, 2 miles, Lake norman 13 min drive, Concord Mills shopping area, 8 min drive. Club house, pool, playground, fitness room and tennis courts of the development are a 6 min walk from the home.

    This property is off market, which means it's not currently listed for sale or rent on Zillow. This may be different from what's available on other websites or public sources.

    Facts & features

    Interior

    Bedrooms & bathrooms
    • Bedrooms: 4
    • Bathrooms: 4
    • Full bathrooms: 3
    • 1/2 bathrooms: 1
    Heating
    • Heat pump, Gas
    Cooling
    • Central
    Appliances
    • Included: Dishwasher, Dryer, Freezer, Microwave, Range / Oven, Refrigerator, Washer
    Features
    • Flooring: Tile, Carpet, Laminate
    • Has fireplace: Yes
    Interior area
    • Total interior livable area: 3,398 sqft

    Property

    Parking
    • Total spaces: 3
    • Parking features: Garage - Attached, Off-street
    Features
    • Exterior features: Other
    • Has view: Yes
    • View description: Park
    Lot
    • Size: 0.33 Acres
    Details
    • Parcel number: 02118305

    Construction

    Type & style
    • Home type: SingleFamily
    Materials
    • Roof: Shake / Shingle
    Condition
    • Year built: 2019

    Community & HOA

    Community
    • Features: Fitness Center
    HOA
    • Has HOA: Yes
    • HOA fee: $160 monthly
    Location
    • Region: Huntersville

    Financial & listing details

    • Price per square foot: $219/sqft
    • Tax assessed value: $645,800

    Price history

    DateEventPrice
    8/23/2019Sold$413,000$122/sqft
    Source: Public Record Report a problem
    2/27/2019Listing removed--
    Source: Pulte Homes Report a problem
    2/22/2019Listed for sale--
    Source: Pulte Homes Report a problem

    Public tax history

    YearProperty taxesTax assessment
    2025-- $645,800
    2024-- $645,800
    2023-- $645,800 +39.1%
    2022-- $464,200
    2021-- $464,200 +322%
    2020-- $110,000
    2019$50 -95.9%$110,000
    2018$1,241 --
    2017-- --
    Find assessor info on the county website

    Neighborhood: 28078

    Nearby schools

    GreatSchools rating
    Get a cash offer in 3 minutes
    Find out how much your home could sell for in as little as 3 minutes with a no-obligation cash offer.
    Estimated market value
    $743,000
    Get a cash offer in 3 minutes
    Find out how much your home could sell for in as little as 3 minutes with a no-obligation cash offer.
    Estimated market value
    $743,000