Skip main navigation
Sold for $405,000
  • $405,000

    7206 Cadet Ct, Harrison, OH 45030

    3beds
    2,558sqft
    Single Family Residence
    Built in 2020
    8,999.5 Square Feet Lot
    $427,700 Zestimate®
    $158/sqft
    $3,316 Estimated rent

    Home value

    $427,700

    $406,000 - $449,000

    $3,316/mo

    Zestimate® history
    Loading
    Loading...

    Owner options

    List your home for rent

    $3,316/mo

    Rent Zestimate®

    Find your next renter with Zillow Rental Manager. Plus, with online applications, you can quickly screen prospective tenants – for free.

    Learn more

    $3,316/mo

    Rent Zestimate®

    Refinance and save

    $2,729/mo

    Est. payment

    Refinancing to a lower rate could help reduce your monthly payments and save thousands over the life of the loan.

    See today's rates

    $2,729/mo

    Est. payment

    Explore your selling options

    Work with a Zillow partner agent

    Leverage their expertise and Zillow's premium Showcase listings to get your home seen by more buyers.

    Get started

    List with your own agent

    Get your home in front of millions of buyers by listing it on Zillow.

    Learn how to do it

    Sell it yourself

    Take full control of how buyers see your home on Zillow by listing For Sale by Owner (FSBO).

    List your home

    What's special

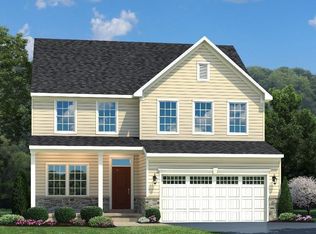
    Step into your dream home! This newly built 2020 house awaits you in the Ft. Scott development cul-de-sac. It features a Pisa Torre ranch floor plan; inside, you'll find three spacious bedrooms and an office. The upgrades are endless, including 4 ft bump-outs in the master and kitchen. Hardwood flooring throughout the hall, office, living, and kitchen. The elegant light grey cabinets and white marbled solid surface countertops, along with large gourmet island, make for a stunning kitchen. The finished lower level boasts a spacious bedroom, full bath and family room. Outside features a large trek deck with plenty of entertaining and relaxing outdoor space. This home has just about everything you could wish for!

    Zillow last checked:

    Listing updated:

    Listed by:

    Lee A Sokolis (513)874-8373,

    RE/MAX Preferred Group

    Bought with:

    Test Member

    Test Office

    Source: DABR MLS,MLS#: 904239MLS LogoOriginating MLS: Dayton Area Board of REALTORS

    Facts & features

    Interior

    Bedrooms & bathrooms
    • Bedrooms: 3
    • Bathrooms: 3
    • Full bathrooms: 3
    • Main level bathrooms: 2
    Primary bedroom
    • Level: Main
    • Dimensions: 14 x 12
    Bedroom
    • Level: Main
    • Dimensions: 11 x 10
    Bedroom
    • Level: Lower
    • Dimensions: 20 x 11
    Breakfast room nook
    • Level: Main
    • Dimensions: 11 x 8
    Family room
    • Level: Lower
    • Dimensions: 21 x 16
    Kitchen
    • Features: Eat-in Kitchen
    • Level: Main
    • Dimensions: 13 x 11
    Living room
    • Level: Main
    • Dimensions: 13 x 11
    Office
    • Level: Main
    • Dimensions: 9 x 9
    Heating
    • Forced Air, Natural Gas
    Cooling
    • Central Air
    Appliances
    • Included: Dishwasher, Disposal, Microwave, Refrigerator
    Features
    • Kitchen Island
    • Windows: Double Pane Windows, Insulated Windows, Vinyl
    • Basement: Full,Finished
    Interior area
    • Total structure area: 2,558
    • Total interior livable area: 2,558 sqft

    Property

    Parking
    • Total spaces: 2
    • Parking features: Attached, Garage, Two Car Garage
    • Attached garage spaces: 2
    Features
    • Levels: One
    • Stories: 1
    Lot
    • Size: 8,999 sqft
    Details
    • Parcel number: 5300050021500
    • Zoning: Residential
    • Zoning description: Residential

    Construction

    Type & style
    • Home type: SingleFamily
    • Property subtype: Single Family Residence
    Materials
    • Brick, Vinyl Siding
    Condition
    • Year built: 2020

    Community & neighborhood

    Location
    • Region: Harrison
    • Subdivision: Fort Scott Sub

    HOA & financial

    HOA
    • Has HOA: Yes
    • HOA fee: $56 monthly
    • Services included: Clubhouse, Maintenance Grounds
    • Association name: Towne Place

    Other

    Other facts
    • Available date: 02/01/2024

    Price history

    DateEventPrice
    4/5/2024Sold$405,000-1.2%$158/sqft
    Source: DABR MLS #904239 Report a problem
    2/20/2024Pending sale$410,000$160/sqft
    Source: DABR MLS #904239 Report a problem
    2/1/2024Listed for sale$410,000-1.2%$160/sqft
    Source: Cincy MLS #1795119 Report a problem
    1/30/2024Listing removed--
    Source: Owner Report a problem
    1/27/2024Price change$415,000-1%$162/sqft
    Source: Owner Report a problem
    1/22/2024Listed for sale$419,000+32.9%$164/sqft
    Source: Owner Report a problem
    4/7/2020Sold$315,205+566.6%$123/sqft
    Source: Public Record Report a problem
    12/11/2019Sold$47,287$18/sqft
    Source: Public Record Report a problem

    Public tax history

    YearProperty taxesTax assessment
    2024$4,556 -0.9%$109,288
    2023$4,597 -15.3%$109,288 -3%
    2022$5,427 +559%$112,641 +591.2%
    2021$824 $16,296
    2020$824 $16,296
    2019-- --
    2018-- --

    Find assessor info on the county website

    Neighborhood: New Baltimore

    Nearby schools

    GreatSchools rating
    Schools provided by the listing agent
    • District: Southwest

    Source: DABR MLS. This data may not be complete. We recommend contacting the local school district to confirm school assignments for this home.

    Get a cash offer in 3 minutes
    Find out how much your home could sell for in as little as 3 minutes with a no-obligation cash offer.
    Estimated market value
    $427,700
    Get a cash offer in 3 minutes
    Find out how much your home could sell for in as little as 3 minutes with a no-obligation cash offer.
    Estimated market value
    $427,700