Skip main navigation
Sold
  • Price Unknown

    7206 Chartwell Circle, Boerne, TX 78015

    4beds
    2,101sqft
    Single Family Residence
    Built in 1996
    9,757.44 Square Feet Lot
    $465,300 Zestimate®
    $--/sqft
    $2,505 Estimated rent

    Home value

    $465,300

    $433,000 - $498,000

    $2,505/mo

    Zestimate® history
    Loading
    Loading...

    Owner options

    List your home for rent

    $2,505/mo

    Rent Zestimate®

    Find your next renter with Zillow Rental Manager. Plus, with online applications, you can quickly screen prospective tenants – for free.

    Learn more

    $2,505/mo

    Rent Zestimate®

    Refinance and save

    $130/mo

    Est. payment

    Refinancing to a lower rate could help reduce your monthly payments and save thousands over the life of the loan.

    See today's rates

    $130/mo

    Est. payment

    Explore your selling options

    Work with a Zillow partner agent

    Leverage their expertise and Zillow's premium Showcase listings to get your home seen by more buyers.

    Get started

    List with your own agent

    Get your home in front of millions of buyers by listing it on Zillow.

    Learn how to do it

    Sell it yourself

    Take full control of how buyers see your home on Zillow by listing For Sale by Owner (FSBO).

    List your home

    What's special

    Brick fireplaceOpen floor planHigh ceilingsFloor-to-ceiling windowsPlenty of grassScreened patioBuilt-in book shelving
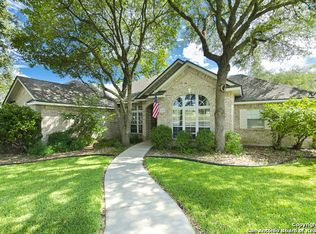
    Beautifully maintained one-story gem beneath mature oaks in desirable Fair Oaks Ranch. The 4 bedroom, 2 bath, open floor plan has high ceilings, hard flooring throughout, crown molding, brick fireplace, built-in book shelving and floor-to-ceiling windows for wonderful, natural light. The spacious kitchen offers quartz counters, stainless appliances, built-in oven and microwave and a timeless cabinet style. The split master bedroom has plenty of closet space with the bathroom having a double vanity, garden tub and glass-surround shower. Three secondary bedrooms allow for flex and office space with one having a walk-in closet. In the backyard, you will enjoy the screened patio, mature trees, storage shed and plenty of grass to run around. Most of the windows in the house have been replaced. Additional features include a large utility room with storage, 2-car side entry garage. Situated conveniently, the home is within walking distance of Fair Oaks Ranch Elementary School and falls within the acclaimed Boerne Independent School District (BISD). Residents of this home enjoy membership privileges at the Fair Oaks Ranch Country Club, featuring two 18-hole golf courses, an athletic center, tennis and pickleball courts, pools, and a variety of recreational activities, fostering an active and fulfilling community lifestyle. Easy access to IH 10 ensures effortless commuting and exploration of nearby attractions, with shopping and dining options conveniently nearby.

    Zillow last checked:

    Listing updated:

    Listed by:

    Nathaniel Dumas TREC #633896 (210) 667-6499,

    Phyllis Browning Company

    Source: LERA MLS,MLS#: 1878378MLS Logo

    Facts & features

    Interior

    Bedrooms & bathrooms
    • Bedrooms: 4
    • Bathrooms: 2
    • Full bathrooms: 2
    Primary bedroom
    • Features: Split, Walk-In Closet(s), Ceiling Fan(s), Full Bath
    • Area: 238
    • Dimensions: 17 x 14
    Bedroom 2
    • Area: 144
    • Dimensions: 12 x 12
    Bedroom 3
    • Area: 110
    • Dimensions: 11 x 10
    Bedroom 4
    • Area: 132
    • Dimensions: 12 x 11
    Primary bathroom
    • Features: Tub/Shower Separate, Double Vanity
    • Area: 130
    • Dimensions: 13 x 10
    Dining room
    • Area: 130
    • Dimensions: 13 x 10
    Kitchen
    • Area: 144
    • Dimensions: 12 x 12
    Living room
    • Area: 360
    • Dimensions: 20 x 18
    Heating
    • Central, Electric
    Cooling
    • Central Air
    Appliances
    • Included: Cooktop, Built-In Oven, Microwave, Refrigerator, Dishwasher, Water Softener Owned, Electric Water Heater, Electric Cooktop
    • Laundry: Washer Hookup, Dryer Connection
    Features
    • One Living Area, Separate Dining Room, Two Eating Areas, Utility Room Inside, Secondary Bedroom Down, 1st Floor Lvl/No Steps, High Ceilings, Open Floorplan, High Speed Internet, All Bedrooms Downstairs, Walk-In Closet(s), Ceiling Fan(s), Chandelier, Solid Counter Tops
    • Flooring: Ceramic Tile, Laminate
    • Windows: Double Pane Windows, Solar Screens, Window Coverings
    • Has basement: No
    • Number of fireplaces: 1
    • Fireplace features: One, Living Room
    Interior area
    • Total structure area: 2,101
    • Total interior livable area: 2,101 sqft

    Property

    Parking
    • Total spaces: 2
    • Parking features: Two Car Garage, Attached, Garage Door Opener
    • Attached garage spaces: 2
    Accessibility
    • Accessibility features: Level Lot, Level Drive, No Stairs, First Floor Bath, Full Bath/Bed on 1st Flr, First Floor Bedroom
    Features
    • Levels: One
    • Stories: 1
    • Patio & porch: Covered
    • Exterior features: Rain Gutters
    • Pool features: None
    • Fencing: Privacy
    Lot
    • Size: 9,757 sqft
    • Residential vegetation: Mature Trees
    Details
    • Additional structures: Shed(s)
    • Parcel number: 047401006140

    Construction

    Type & style
    • Home type: SingleFamily
    • Property subtype: Single Family Residence
    Materials
    • Brick, 4 Sides Masonry, Wood Siding
    • Foundation: Slab
    • Roof: Composition
    Condition
    • Pre-Owned
    • New construction: No
    • Year built: 1996
    Details
    • Builder name: Prestige

    Utilities & green energy

    • Sewer: Sewer System
    • Water: Water System
    • Utilities for property: Cable Available

    Community & neighborhood

    Community
    • Community features: Playground, Jogging Trails
    Location
    • Region: Boerne
    • Subdivision: Fair Oaks Ranch

    HOA & financial

    HOA
    • Has HOA: Yes
    • HOA fee: $130 annually
    • Association name: FAIR OAKS RANCH HOA
    • Second association name: Charwell HOA
    Other financial information
    • Additional fee information: HOA Fee 2: $91.00 Semi-Annually

    Other

    Other facts
    • Listing terms: Conventional,FHA,VA Loan,Cash

    Price history

    DateEventPrice
    7/23/2025Sold--
    Source: LERA MLS #1878378 Report a problem
    7/10/2025Pending sale$479,000$228/sqft
    Source: LERA MLS #1878378 Report a problem
    7/2/2025Contingent$479,000$228/sqft
    Source: LERA MLS #1878378 Report a problem
    6/28/2025Listed for sale$479,000$228/sqft
    Source: LERA MLS #1878378 Report a problem
    6/27/2025Contingent$479,000$228/sqft
    Source: LERA MLS #1878378 Report a problem
    6/24/2025Listed for sale$479,000+68.1%$228/sqft
    Source: LERA MLS #1878378 Report a problem
    1/17/2017Sold--
    Source: LERA MLS #1215462 Report a problem
    12/14/2016Listed for sale$285,000-1.4%$136/sqft
    Source: Keller Williams - San Antonio City-View #1215462 Report a problem
    9/30/2009Sold--
    Source: LERA MLS #769462 Report a problem
    1/3/2009Listing removed$289,000$138/sqft
    Source: Keller Williams Realty #724539 Report a problem
    6/8/2008Listed for sale$289,000$138/sqft
    Source: Keller Williams Realty #724539 Report a problem

    Public tax history

    YearProperty taxesTax assessment
    2025$4,194 +9.9%$461,790 +8.6%
    2024$3,817 +3.7%$425,374 +10%
    2023$3,682 +5.2%$386,704 +10%
    2022$3,500 +1.6%$351,549 +10%
    2021$3,445 $319,590 +3.2%
    2020$3,445 -47.5%$309,820 +7.9%
    2019$6,557 $287,110 +6.8%
    2018$6,557 +3.3%$268,870 -2.5%
    2017$6,345 +9.1%$275,750 +7%
    2016$5,817 -2.5%$257,790 -1.1%
    2015$5,968 $260,780 -2.2%
    2014$5,968 $266,520 +4.7%
    2013-- $254,570 +0.6%
    2012-- $253,030 -0.9%
    2011-- $255,420 +4.8%
    2010-- $243,630 -0.9%
    2009-- $245,810 +1.8%
    2008-- $241,490 +6.9%
    2007-- $225,940 +5.8%
    2006-- $213,480 +7.3%
    2005-- $198,990
    2004-- --
    2003-- --
    2002-- --
    2001-- --
    2000-- --

    Find assessor info on the county website

    Neighborhood: 78015

    Nearby schools

    GreatSchools rating
    Schools provided by the listing agent
    • Elementary: Fair Oaks Ranch
    • Middle: Boerne Middle S
    • High: Champion
    • District: Boerne

    Source: LERA MLS. This data may not be complete. We recommend contacting the local school district to confirm school assignments for this home.

    Get a cash offer in 3 minutes
    Find out how much your home could sell for in as little as 3 minutes with a no-obligation cash offer.
    Estimated market value
    $465,300
    Get a cash offer in 3 minutes
    Find out how much your home could sell for in as little as 3 minutes with a no-obligation cash offer.
    Estimated market value
    $465,300