Overlooking the backyardOne-level livingOpen layoutCovered back patioModern finishes
Rarely can you find a brand new single-family home in Williamson County at this price point. The is home combines the convenience of one-level living with modern finishes, quality craftsmanship, and a convenient setting under a mile to Fairview's new city center.
The Willow floor plan offers a spacious layout all on one level. Designed with an open layout, this home delivers a modern style complemented by attractive finishes throughout. The living room is enhanced by a vaulted ceiling that adds height and openness to the main gathering space. All four bedrooms are on the main level for everyday convenience. The primary suite features a tray ceiling, a large walk-in closet, dual vanity sinks, and views of the backyard. The covered back patio that provides the perfect spot to unwind while overlooking the backyard.
Enjoy the benefits of new construction from a trusted local builder with a strong reputation for quality, all without being in a large, high-density subdivision. With an unbeatable price point, a thoughtfully designed floor plan, and an excellent location, this home is an exceptional opportunity in Fairview. You can walk a completed home with this floor plan in the builder's development in Columbia. Ask about our Preferred Lender Program!
1 day
|
124
|
15
|
Zillow last checked:
Listing updated:
Listed by:
Brandon Butler615-587-0639,
Synergy Realty Network, LLC615-371-2424,
Jessica Lee615-829-0437,
Synergy Realty Network, LLC
Source: RealTracs MLS as distributed by MLS GRID,MLS#: 3297998

Facts & features
Interior
Bedrooms & bathrooms
Bedrooms: 4
Bathrooms: 2
Full bathrooms: 2
Main level bedrooms: 4
Bedroom 1
Features: Suite
Level: Suite
Area: 238 Square Feet
Dimensions: 17x14
Bedroom 2
Area: 121 Square Feet
Dimensions: 11x11
Bedroom 3
Area: 121 Square Feet
Dimensions: 11x11
Bedroom 4
Area: 132 Square Feet
Dimensions: 12x11
Primary bathroom
Features: Double Vanity
Level: Double Vanity
Living room
Area: 364 Square Feet
Dimensions: 26x14
Heating
Central
Cooling
Central Air
Appliances
Included: Electric Oven, Electric Range, Dishwasher, Disposal, Microwave, Stainless Steel Appliance(s)
Features
Flooring: Carpet, Laminate, Tile
Basement: None
Interior area
Total structure area: 1,720
Total interior livable area: 1,720 sqft
Finished area above ground: 1,720
Property
Parking
Total spaces: 2
Parking features: Garage Faces Front
Attached garage spaces: 2
Features
Levels: One
Stories: 1
Lot
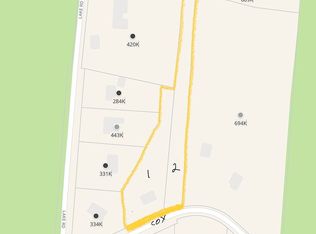
Size: 0.93 Acres
Details
Parcel number: 094042H E 00101 00001042H
Special conditions: Standard
Construction
Type & style
Home type: SingleFamily
Property subtype: Single Family Residence, Residential
Materials
Hardboard Siding, Brick
Condition
New construction: Yes
Year built: 2026
Utilities & green energy
Sewer: Public Sewer
Water: Public
Utilities for property: Water Available
Community & HOA
HOA
Has HOA: No
Location
Region: Fairview
Financial & listing details
Price per square foot: $247/sqft
Annual tax amount: $2,010
Date on market: 7/20/2026
Estimated market value
Zestimate®
Not available
Estimated sales range
Not available
Rent Zestimate®
Not available
Price history
Date
Event
Price
7/20/2026
Listed for sale
$424,900$247/sqft
Source: RealTracs MLS as distributed by MLS GRID #3297998Report a problem
Public tax history
Tax history is unavailable.
Monthly payment
Est. payment$--/mo
Payment breakdown
Explore the cost of this home by adjusting the details. Changes won't be saved.
Principal & interest
$1,547
Mortgage insurance
$0
Property taxes
$170
Home insurance
$105
HOA fees
$0
Utilities
Not included
All calculations are estimates and provided by Zillow, Inc. for informational purposes only. Actual amounts may vary.
HOA fees may include property taxes on listings classified as Co-Ops. Contact the listing agent and/or owner for fee details.
Mortgage interest rates are dependent on a number of factors, including credit score, down payment, and repayment length. Interest rate data provided by Zillow Group Marketplace, Inc. as of 1/1/1970 from various mortgage lenders with which we have lead or other similar arrangements; the Estimated Payment is an average of those rates.
See how much you could borrow to make a competitive offer.
Source: RealTracs MLS as distributed by MLS GRID. This data may not be complete. We recommend contacting the local school district to confirm school assignments for this home.