Skip main navigation
Closed
  • $589,000

    7206 Crocker Rd, Valley City, OH 44280

    4beds
    2,255sqft
    Single Family Residence
    Built in 1965
    5.12 Acres Lot
    $589,100 Zestimate®
    $261/sqft
    $2,604 Estimated rent

    Home value

    $589,100

    $560,000 - $619,000

    $2,604/mo

    Zestimate® history
    Loading
    Loading...

    Owner options

    List your home for rent

    $2,604/mo

    Rent Zestimate®

    Find your next renter with Zillow Rental Manager. Plus, with online applications, you can quickly screen prospective tenants – for free.

    Learn more

    $2,604/mo

    Rent Zestimate®

    Refinance and save

    $3,953/mo

    Est. payment

    Refinancing to a lower rate could help reduce your monthly payments and save thousands over the life of the loan.

    See today's rates

    $3,953/mo

    Est. payment

    Explore your selling options

    Work with a Zillow partner agent

    Leverage their expertise and Zillow's premium Showcase listings to get your home seen by more buyers.

    Get started

    List with your own agent

    Get your home in front of millions of buyers by listing it on Zillow.

    Learn how to do it

    Sell it yourself

    Take full control of how buyers see your home on Zillow by listing For Sale by Owner (FSBO).

    List your home

    What's special

    Outbuilding behind the barnLarge shedLarge covered front porchBuilt-in oven and microwaveNew covered front porchGranite counter topsAmish made custom cabinets
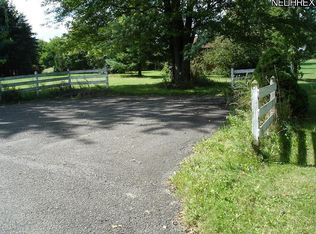
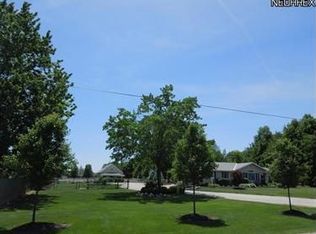
    This is not your typical flip home. This home is completely redone from top to bottom by Westfall Construction. This 4 bedroom ranch is located in Valley City on a 5.12 acre lot with a 4 stall horse barn, an outbuilding behind the barn, an additional large shed plus a stocked pond in the center of the lot. From the moment you arrive, you will be impressed with the finishes! There is a large circle driveway, beautiful stone front with vertical siding and cedar shutters accenting the windows. The large covered front porch welcomes you into the home. Once inside you will immediately notice the quality of the workmanship in the woodwork, the flooring, and all the design. The home features a gourmet kitchen with Amish made custom cabinets, granite counter tops, ceramic tile backsplash, a huge center island with breakfast bar. There are brand new stainless steel appliances including a gas cooktop with pot filler and hood above, built-in oven and microwave, dishwasher and refrigerator. Off the kitchen is a sliding glass door that leads to the courtyard style patio perfect for entertaining, or simply enjoying your morning coffee! There is an open concept living room and dining room off the kitchen. There are 3 bedrooms and a full bath off the hallway in the living room. The master suite is thoughtfully located on the opposite side of the home giving you ultimate privacy . All bathrooms have been fully renovated; everything is brand new! The master suite also has a large walk-in closet and a sliding glass door to a private patio area that connects via sidewalk to the courtyard. Major Udates: Seller installed the septic tank, HVAC and Hot Water Tank after purchasing in 2021. The 2026 remodel includes: New covered front porch, stone front, new vinyl siding, entire house rewired, new windows, doors, sliding glass doors, entire kitchen, all bathrooms and fixtures, plus all new flooring and fresh paint throughout! Please see the 3-D tour to appreciate!

    Zillow last checked:

    Listing updated:

    Listed by:

    Sam LoFaso 330-220-4780 sold@samlofaso.com,

    LoFaso Real Estate Services,

    Samuel J LoFaso III 330-635-4846,

    LoFaso Real Estate Services

    Bought with:

    Rita Legan, 331610

    EXP Realty, LLC.

    Source: MLS Now,MLS#: 5251658MLS LogoOriginating MLS: Medina County Board of REALTORS

    Facts & features

    Interior

    Bedrooms & bathrooms
    • Bedrooms: 4
    • Bathrooms: 3
    • Full bathrooms: 2
    • 1/2 bathrooms: 1
    • Main level bathrooms: 3
    • Main level bedrooms: 4
    Primary bedroom
    • Level: First
    • Dimensions: ND x ND
    Bedroom
    • Level: First
    • Dimensions: ND x ND
    Bedroom
    • Level: First
    • Dimensions: ND x ND
    Bedroom
    • Level: First
    • Dimensions: ND x ND
    Primary bathroom
    • Level: First
    • Dimensions: ND x ND
    Primary bathroom
    • Level: First
    • Dimensions: ND x ND
    Other
    • Level: First
    • Dimensions: ND x ND
    Family room
    • Level: First
    • Dimensions: ND x ND
    Kitchen
    • Level: First
    • Dimensions: ND x ND
    Laundry
    • Level: First
    • Dimensions: ND x ND
    Living room
    • Level: First
    • Dimensions: ND x ND
    Heating
    • Forced Air, Gas
    Cooling
    • Central Air
    Appliances
    • Included: Built-In Oven, Dishwasher, Microwave, Range, Refrigerator
    Features
    • Kitchen Island, Soaking Tub, Bar, Walk-In Closet(s)
    • Basement: Crawl Space,Sump Pump
    • Has fireplace: No
    Interior area
    • Total structure area: 2,255
    • Total interior livable area: 2,255 sqft
    • Finished area above ground: 2,255

    Property

    Parking
    • Total spaces: 2
    • Parking features: Attached, Circular Driveway, Concrete, Electricity, Garage, Paved
    • Attached garage spaces: 2
    Features
    • Levels: One
    • Stories: 1
    • Patio & porch: Covered, Front Porch, Patio
    • Exterior features: Courtyard
    • Has view: Yes
    • View description: Pond, Rural
    • Has water view: Yes
    • Water view: Pond
    Lot
    • Size: 5.12 Acres
    • Features: Horse Property, Pond on Lot
    Details
    • Additional structures: Barn(s), Outbuilding, Stable(s), Shed(s)
    • Parcel number: 02501A03012
    • Horses can be raised: Yes
    • Horse amenities: Stable(s)

    Construction

    Type & style
    • Home type: SingleFamily
    • Architectural style: Ranch
    • Property subtype: Single Family Residence
    Materials
    • Stone, Vinyl Siding
    • Roof: Asphalt,Fiberglass
    Condition
    • Year built: 1965

    Utilities & green energy

    • Sewer: Septic Tank
    • Water: Public

    Community & HOA

    Community
    • Subdivision: Liverpool Sec 2
    HOA
    • Has HOA: No
    Location
    • Region: Valley City

    Financial & listing details

    • Price per square foot: $261/sqft
    • Tax assessed value: $304,300
    • Annual tax amount: $3,328
    • Date on market: 10/9/2026
    • Cumulative days on market: 9 days

    Price history

    DateEventPrice
    11/9/2026Sold$589,000+2.4%$261/sqft
    Source: MLS Now #5251658 Report a problem
    10/18/2026Pending sale$575,000$255/sqft
    Source: MLS Now #5251658 Report a problem
    10/9/2026Listed for sale$575,000+136.6%$255/sqft
    Source: MLS Now #5251658 Report a problem
    5/25/2021Sold$243,000$108/sqft
    Source: MLS Now #4262362 Report a problem
    5/25/2021Pending sale$243,000+1.3%$108/sqft
    Source: MLS Now #4262362 Report a problem
    3/23/2021Contingent$239,900$106/sqft
    Source: MLS Now #4262362 Report a problem
    3/15/2021Listed for sale$239,900$106/sqft
    Source: MLS Now #4262362 Report a problem

    Public tax history

    YearProperty taxesTax assessment
    2025$3,736 +12.3%$106,510 +22%
    2024$3,328 -0.3%$87,290
    2023$3,339 -1.1%$87,290
    2022$3,376 +12.5%$87,290 +28%
    2021$3,001 +5%$68,190
    2020$2,858 +14.5%$68,190
    2019$2,497 +4.7%$68,190 +7%
    2018$2,385 -0.2%$63,750
    2017$2,390 -3%$63,750
    2016$2,463 +7.8%$63,750 +10%
    2015$2,284 +0.4%$57,960
    2014$2,275 -0.2%$57,960
    2013$2,279 +4.8%$57,960 +3%
    2012$2,174 +20.7%$56,260
    2011$1,801 +4.6%$56,260 +3.9%
    2010$1,722 -0.9%$54,170 -5%
    2009$1,739 -0.3%$57,020
    2008$1,744 -0.1%$57,020
    2007$1,746 -17.8%$57,020 -3.5%
    2006$2,125 +1.3%$59,070
    2005$2,097 -2.3%$59,070
    2004$2,146 +2.8%$59,070 +6.4%
    2003$2,088 +2%$55,520
    2002$2,047 +100.2%$55,520 +0%
    2001$1,023 $55,510 +4.9%
    2000-- $52,900
    Find assessor info on the county website

    Neighborhood: 44280

    Nearby schools

    GreatSchools rating
    Schools provided by the listing agent
    • District: Buckeye LSD Medina - 5203

    Source: MLS Now. This data may not be complete. We recommend contacting the local school district to confirm school assignments for this home.

    Get a cash offer in 3 minutes
    Find out how much your home could sell for in as little as 3 minutes with a no-obligation cash offer.
    Estimated market value

    $589,100

    Get a cash offer in 3 minutes
    Find out how much your home could sell for in as little as 3 minutes with a no-obligation cash offer.
    Estimated market value

    $589,100