***Free Food Truck Open House Saturday 12-2PM******Catered Open Houses Friday Night 5-7PM and Sunday 11am-1PM*** Welcome to a home where luxury upgrades meet everyday comfort in a spacious, inviting setting. From the moment you step inside, gleaming hardwood floors (refinished in 2020) flow through the main level, leading into a bright, open living room. This welcoming space was refreshed in 2020 with additional windows that flood the room with natural light. In the evening, a gas fireplace becomes the cozy focal point, and plush new carpeting adds warmth underfoot. Any home chef will love the gourmet kitchen, completely remodeled in 2020 for both style and function. It features brand-new cabinets, a large island for meal prep and casual dining, stunning white quartz countertops, a deep basin sink, and high-end appliances. A white porcelain stove adds timeless elegance, while the double oven offers convenience for hosting or daily cooking. The built-in refrigerator seamlessly blends with the cabinetry, giving the kitchen a sleek, custom look. A perfectly integrated wine fridge makes entertaining effortless. Recessed and pendant lights brighten every corner, enhancing the space’s inviting ambiance. Even the dining room got a facelift with a chic new light fixture in 2020, setting the stage for memorable gatherings. A whole-house water filtration system (2020) ensures crisp, clean water from every tap, with additional dedicated filters in the kitchen and primary spa bath. The main level also includes a bright home office with new recessed lighting (2020) and a stylishly updated half-bath. Every improvement, big or small, was made with comfort in mind. Upstairs, the primary suite was expanded in 2020 to include a spa-like ensuite and a boutique-style walk-in closet. After a long day, unwind in the luxurious freestanding soaking tub, beautifully framed by elegant marble tile, or enjoy the massive glass-enclosed walk-in shower with marble accents. The suite features two separate ensuite bathrooms, each offering privacy and convenience—one with a sleek quartz countertop and shiplap accents, and the other with its own walk-in shower, generous vanity, and stylish finishes. A spacious walk-in closet with custom shelving completes the retreat. Additional guest bedrooms offer comfortable accommodations, with one currently set up as an exercise space and others providing flexible options for work or relaxation. A second-floor bathroom was updated in 2020 with modern fixtures and fresh tile, ensuring everyone has a stylish space of their own. Even the nursery features new recessed lighting (2024), creating a soft, soothing glow. Up another flight of stairs, a finished top floor offers a fantastic bonus space—perfect as a guest suite, playroom, or home theater. New ceiling fans (2021) and a wall-mounted AC unit (2022) keep it comfortable year-round. The laundry is also a breeze with a high-capacity washer upgraded in 2023. Outside, major updates were completed in 2024, including a new roof, siding, gutters, and downspouts, giving the home a polished look and long-term peace of mind. When it’s time to unwind, the four-season screened-in porch offers the perfect year-round retreat. Enjoy your morning coffee with fresh air, relax by the fire pit on cool evenings, or take in a summer breeze—without the bugs. With vaulted ceilings, string lights, and an open yet sheltered feel, it’s ideal for entertaining or simply enjoying the outdoors. Residents enjoy a scenic lake, walking trails, a playground, and tennis courts, with direct access to Huntley Meadows Park. Despite its peaceful setting, Lake Devereux is just minutes from Kingstowne Town Center and Hilltop Village Center (Wegmans), with plenty of shopping and dining options. Commuters love the easy access to I-95, I-395, I-495, and the Fairfax County Parkway, along with Metro’s Blue and Yellow Lines and the Franconia–Springfield.
Sold for $1,120,050
$1,120,050
7206 Dogue Forest Ct, Alexandria, VA 22315
5beds
3,510sqft
Single Family Residence
Built in 1986
8,387 Square Feet Lot
$1,138,100 Zestimate®
$319/sqft
$4,653 Estimated rent
Home value
$1,138,100
$1.06M - $1.22M
$4,653/mo
Zestimate® history
Owner options
List your home for rent
$4,653/mo
Rent Zestimate®
Find your next renter with Zillow Rental Manager. Plus, with online applications, you can quickly screen prospective tenants – for free.
$4,653/mo
Rent Zestimate®
Refinance and save
$7,782/mo
Est. payment
Refinancing to a lower rate could help reduce your monthly payments and save thousands over the life of the loan.
$7,782/mo
Est. payment
Explore your selling options
Work with a Zillow partner agent
Leverage their expertise and Zillow's premium Showcase listings to get your home seen by more buyers.
Get startedList with your own agent
Get your home in front of millions of buyers by listing it on Zillow.
Learn how to do itSell it yourself
Take full control of how buyers see your home on Zillow by listing For Sale by Owner (FSBO).
List your homeWhat's special
Gas fireplacePlush new carpetingWhite quartz countertopsScenic lakeBuilt-in refrigeratorFour-season screened-in porchLarge island
Zillow last checked:
Listing updated:
Listed by:
Dustin Fox 703-927-1461,
Samson Properties,
Listing Team: Fox Homes Team, Co-Listing Team: Fox Homes Team,Co-Listing Agent: Devon Fox 703-895-6198,
Samson Properties
Bought with:
Kelly Royston, 0225083901
Royston Realty
Source: Bright MLS,MLS#: VAFX2223834
Facts & features
Interior
Bedrooms & bathrooms
- Bedrooms: 5
- Bathrooms: 5
- Full bathrooms: 4
- 1/2 bathrooms: 1
- Main level bathrooms: 1
Basement
- Area: 0
Heating
- Central, Forced Air, Wall Unit, Natural Gas, Electric
Cooling
- Ceiling Fan(s), Central Air, Wall Unit(s), Electric
Appliances
- Included: Cooktop, Down Draft, Dishwasher, Disposal, Dryer, Exhaust Fan, Ice Maker, Microwave, Oven, Double Oven, Refrigerator, Washer, Gas Water Heater
- Laundry: Upper Level
Features
- Built-in Features, Ceiling Fan(s), Dining Area, Family Room Off Kitchen, Open Floorplan, Floor Plan - Traditional, Formal/Separate Dining Room, Eat-in Kitchen, Kitchen - Gourmet, Kitchen Island, Kitchen - Table Space, Primary Bath(s), Recessed Lighting, Upgraded Countertops, Walk-In Closet(s)
- Flooring: Carpet, Wood
- Windows: Bay/Bow
- Has basement: No
- Number of fireplaces: 1
- Fireplace features: Wood Burning
Interior area
- Total structure area: 3,510
- Total interior livable area: 3,510 sqft
- Finished area above ground: 3,510
- Finished area below ground: 0
Property
Parking
- Total spaces: 2
- Parking features: Storage, Garage Faces Front, Garage Door Opener, Inside Entrance, Attached, Driveway, On Street
- Attached garage spaces: 2
- Has uncovered spaces: Yes
Accessibility
- Accessibility features: None
Features
- Levels: Three
- Stories: 3
- Patio & porch: Patio, Screened, Porch
- Exterior features: Bump-outs, Storage
- Pool features: None
Lot
- Size: 8,387 Square Feet
- Features: Landscaped, No Thru Street, Wooded, Private
Details
- Additional structures: Above Grade, Below Grade
- Parcel number: 0923 03 0227
- Zoning: 150
- Special conditions: Standard
Construction
Type & style
- Home type: SingleFamily
- Architectural style: Colonial,Traditional
- Property subtype: Single Family Residence
Materials
- Vinyl Siding
- Foundation: Crawl Space, Slab
Condition
- New construction: No
- Year built: 1986
Utilities & green energy
- Sewer: Public Sewer
- Water: Public
Community & HOA
Community
- Subdivision: Lake Devereux
HOA
- Has HOA: Yes
- Amenities included: Basketball Court, Common Grounds, Jogging Path, Tot Lots/Playground, Tennis Court(s)
- Services included: Common Area Maintenance, Reserve Funds, Snow Removal
- HOA fee: $822 annually
- HOA name: LAKE D'EVEREUX COMMUNITY ASSOCIATION
Location
- Region: Alexandria
Financial & listing details
- Price per square foot: $319/sqft
- Tax assessed value: $920,150
- Annual tax amount: $10,660
- Date on market: 3/21/2025
- Listing agreement: Exclusive Right To Sell
- Inclusions: There Are Smaller Water Filtration Units In Both The Kitchen & Main Bedroom Bath (hers) And Window Ac Unit On Third Floor.
- Ownership: Fee Simple
Price history
| Date | Event | Price |
|---|---|---|
| 4/10/2025 | Sold | $1,120,050+6.7%$319/sqft |
Source:  Bright MLS #VAFX2223834 Report a problem Bright MLS #VAFX2223834 Report a problem | ||
| 3/25/2025 | Contingent | $1,050,000$299/sqft |
Source: Bright MLS #VAFX2223834 Report a problem | ||
| 3/21/2025 | Listed for sale | $1,050,000+37.6%$299/sqft |
Source: Bright MLS #VAFX2223834 Report a problem | ||
| 9/1/2020 | Sold | $763,128-4%$217/sqft |
Source: Public Record Report a problem | ||
| 7/16/2020 | Listed for sale | $794,900$226/sqft |
Source: Century 21 Redwood Realty #VAFX1141444 Report a problem | ||
Public tax history
| Year | Property taxes | Tax assessment |
|---|---|---|
| 2025 | $10,637 +4.2% | $920,150 +4.4% |
| 2024 | $10,213 +8.7% | $881,570 +5.9% |
| 2023 | $9,398 -0.5% | $832,820 +0.9% |
| 2022 | $9,441 | $825,640 +11.1% |
| 2021 | -- | $743,190 -2% |
| 2020 | $8,976 +0.5% | $758,430 +0.5% |
| 2019 | $8,929 +4% | $754,430 +4% |
| 2018 | $8,586 +3.4% | $725,450 +1.4% |
| 2017 | $8,303 +0.2% | $715,170 |
| 2016 | $8,285 +6.2% | $715,170 +2.3% |
| 2015 | $7,802 +9.6% | $699,090 +9.3% |
| 2014 | $7,120 | $639,470 +2.2% |
| 2013 | -- | $625,400 |
| 2012 | -- | $625,400 +1% |
| 2011 | -- | $618,910 +5.7% |
| 2010 | -- | $585,660 -11.9% |
| 2009 | -- | $664,650 -9.4% |
| 2008 | -- | $733,690 -0.9% |
| 2007 | -- | $740,040 +75.8% |
| 2003 | -- | $420,940 +22.4% |
| 2002 | -- | $343,825 +16% |
| 2001 | -- | $296,400 |
Find assessor info on the county website
Neighborhood: Franconia
Nearby homes
- $950,4004 bd2 ba3.1k sqft7208 Dogue Forest Ct, Alexandria, VA 22315Off Market
- $998,9005 bd3 ba3k sqft7204 Dogue Forest Ct, Alexandria, VA 22315Off Market
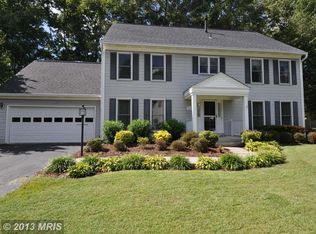
- $737,2004 bd2 ba1.9k sqft7327 Wickford Dr, Alexandria, VA 22315Off Market

- $711,7004 bd2 ba1.3k sqft7325 Wickford Dr, Alexandria, VA 22315Off Market
- $1,057,9005 bd4 ba3.4k sqft7210 Dogue Forest Ct, Alexandria, VA 22315Off Market
- $698,5003 bd2 ba1.5k sqft7329 Wickford Dr, Alexandria, VA 22315Off Market
- $959,1006 bd3 ba3k sqft7205 Dogue Forest Ct, Alexandria, VA 22315Off Market
- $945,0004 bd2 ba3k sqft7202 Dogue Forest Ct, Alexandria, VA 22315Off Market
Nearby schools
GreatSchools rating
- 8/10Hayfield Elementary SchoolGrades: PK-6Distance: 1.1 mi
- 6/10Hayfield SecondaryGrades: 7-12Distance: 1.2 mi
Schools provided by the listing agent
- Elementary: Hayfield
- Middle: Hayfield Elementary School
- High: Hayfield Secondary School
- District: Fairfax County Public Schools
Source: Bright MLS. This data may not be complete. We recommend contacting the local school district to confirm school assignments for this home.
Get a cash offer in 3 minutes
Find out how much your home could sell for in as little as 3 minutes with a no-obligation cash offer.
Estimated market value
$1,138,100
Get a cash offer in 3 minutes
Find out how much your home could sell for in as little as 3 minutes with a no-obligation cash offer.
Estimated market value
$1,138,100
- Virginia
- Fairfax County
- Alexandria
- 22315
- Franconia
- 7206 Dogue Forest Ct
Nearby cities
Nearby neighborhoods
Nearby zip codes
Other Alexandria Topics
