This inviting Dayton Avenue home sits in a welcoming, established neighborhood with easy access to top-rated schools and everyday conveniences.<div>
</div><div>From the moment you pull up, the striking stone elevation, fresh concrete entry, and crisp new fencing create instant curb appeal that feels both polished and approachable.
Step inside to find thoughtfully updated spaces that blend comfort and style.</div><div>
</div><div>Fresh interior paint, plantation shutters on every window, and sleek tile and LVP flooring throughout keep things light, bright, and maintenance-free; no carpet in sight.</div><div>
</div><div>The open layout flows beautifully with a gas fireplace in the family room and a new ceiling fan adding that extra touch of warmth.
The heart of the home is the kitchen, where a generous island anchors the space for casual meals or lively conversations.</div><div>
</div><div>New stainless appliances (oven, microwave, and dishwasher) make cooking effortless, while the adjacent pantry offers smart storage.</div><div>
</div><div>Sliding doors from the master suite and main living areas open directly to the backyard, inviting seamless indoor-outdoor living.
The primary bedroom is a true sanctuary, complete with dual vanities, a deep soaking tub, updated lighting and mirrors, plus a walk-in closet finished in durable LVP.</div><div>
</div><div>The guest bedroom offers convenient direct access to its own bath, and both full baths have been refreshed with new vanities, fixtures, and toilets.</div><div>
</div><div>Laundry day is a breeze in the dedicated room featuring built-in cabinets and a sink, and the garage is fully upgraded with a durable epoxy floor and smart openers equipped with cameras.
Outside, the backyard is designed for real living. A covered Alumawood patio with built-in fans and electrical outlets provides shaded comfort year-round, while the stamped concrete expanse is perfect for gatherings.</div><div>
</div><div>Lush green space includes a garden area with mature fruit trees plus expanded concrete side yards, new fencing, and secure metal gates for privacy and peace of mind.
From the updated finishes to the versatile outdoor oasis, this home delivers modern living in a timeless package ideal for families, entertainers, or anyone seeking a move-in-ready retreat.</div>
Sold for $455,000
$455,000
7206 E Dayton Ave, Fresno, CA 93737
3beds
2baths
1,540sqft
Residential, Single Family Residence
Built in 2007
5,536 Square Feet Lot
$454,500 Zestimate®
$295/sqft
$2,277 Estimated rent
Home value
$454,500
$414,000 - $500,000
$2,277/mo
Zestimate® history
Owner options
List your home for rent
$2,277/mo
Rent Zestimate®
Find your next renter with Zillow Rental Manager. Plus, with online applications, you can quickly screen prospective tenants – for free.
$2,277/mo
Rent Zestimate®
Refinance and save
$2,926/mo
Est. payment
Refinancing to a lower rate could help reduce your monthly payments and save thousands over the life of the loan.
$2,926/mo
Est. payment
Explore your selling options
Work with a Zillow partner agent
Leverage their expertise and Zillow's premium Showcase listings to get your home seen by more buyers.
Get startedList with your own agent
Get your home in front of millions of buyers by listing it on Zillow.
Learn how to do itSell it yourself
Take full control of how buyers see your home on Zillow by listing For Sale by Owner (FSBO).
List your homeWhat's special
Striking stone elevationFresh interior paintNew ceiling fanCrisp new fencingUpdated lighting and mirrorsDeep soaking tub
Zillow last checked:
Listing updated:
Listed by:
Sarah Hedrick DRE #01371742 559-681-2111,
Realty Concepts, Ltd. - Fresno
Bought with:
Nicole L. Velasquez, DRE #02105601
My True Realty Inc.
Source: Fresno MLS,MLS#: 643908Originating MLS: Fresno MLS
Facts & features
Interior
Bedrooms & bathrooms
- Bedrooms: 3
- Bathrooms: 2
Primary bedroom
- Area: 0
- Dimensions: 0 x 0
Bedroom 1
- Area: 0
- Dimensions: 0 x 0
Bedroom 2
- Area: 0
- Dimensions: 0 x 0
Bedroom 3
- Area: 0
- Dimensions: 0 x 0
Bedroom 4
- Area: 0
- Dimensions: 0 x 0
Bathroom
- Features: Tub/Shower, Shower, Tub
Dining room
- Area: 0
- Dimensions: 0 x 0
Family room
- Area: 0
- Dimensions: 0 x 0
Kitchen
- Features: Breakfast Bar
- Area: 0
- Dimensions: 0 x 0
Living room
- Area: 0
- Dimensions: 0 x 0
Basement
- Area: 0
Heating
- Has Heating (Unspecified Type)
Cooling
- Central Air
Appliances
- Included: F/S Range/Oven, Gas Appliances, Disposal, Dishwasher, Microwave
- Laundry: Inside, Utility Room
Features
- Great Room
- Flooring: Tile, Vinyl
- Windows: Double Pane Windows
- Number of fireplaces: 1
Interior area
- Total structure area: 1,540
- Total interior livable area: 1,540 sqft
Property
Parking
- Total spaces: 2
- Parking features: Garage Door Opener
- Attached garage spaces: 2
Accessibility
- Accessibility features: One Level Floor
Features
- Levels: One
- Stories: 1
- Patio & porch: Covered
Lot
- Size: 5,536 Square Feet
- Dimensions: 45 x 123
- Features: Urban, Sprinklers In Front, Sprinklers In Rear, Sprinklers Auto
Details
- Parcel number: 31059313
- Zoning: RS5
Construction
Type & style
- Home type: SingleFamily
- Property subtype: Residential, Single Family Residence
Materials
- Stucco, Stone
- Foundation: Concrete
- Roof: Tile
Condition
- Year built: 2007
Details
- Builder name: Woodside
Utilities & green energy
- Electric: On
- Sewer: Public Sewer
- Water: Public
- Utilities for property: Public Utilities
Community & HOA
Location
- Region: Fresno
Financial & listing details
- Price per square foot: $295/sqft
- Tax assessed value: $318,587
- Annual tax amount: $3,968
- Date on market: 2/16/2026
- Cumulative days on market: 15 days
- Listing agreement: Exclusive Right To Sell
Price history
| Date | Event | Price |
|---|---|---|
| 3/20/2026 | Sold | $455,000-1.1%$295/sqft |
Source: Fresno MLS #643908 Report a problem | ||
| 3/4/2026 | Pending sale | $459,900$299/sqft |
Source: Fresno MLS #643908 Report a problem | ||
| 2/17/2026 | Listed for sale | $459,900+64.3%$299/sqft |
Source: Fresno MLS #643908 Report a problem | ||
| 10/12/2017 | Sold | $280,000$182/sqft |
Source: Public Record Report a problem | ||
| 9/14/2017 | Pending sale | $280,000$182/sqft |
Source: HomeSmart PV & Associates #489561 Report a problem | ||
| 9/11/2017 | Listed for sale | $280,000+62.8%$182/sqft |
Source: HomeSmart PV and Associates #489561 Report a problem | ||
| 3/18/2011 | Sold | $172,000+7.6%$112/sqft |
Source: Public Record Report a problem | ||
| 3/3/2011 | Price change | $159,900+100466%$104/sqft |
Source: foreclosure.com Report a problem | ||
| 2/25/2011 | Price change | $159-99.9% |
Source: foreclosure.com Report a problem | ||
| 1/8/2011 | Price change | $159,900-5.9%$104/sqft |
Source: foreclosure.com Report a problem | ||
| 12/27/2010 | Price change | $169,900-5.6%$110/sqft |
Source: foreclosure.com Report a problem | ||
| 12/6/2010 | Price change | $179,900-10%$117/sqft |
Source: G-7 Realty, Inc. #360712 Report a problem | ||
| 11/12/2010 | Price change | $199,900-9.1%$130/sqft |
Source: G-7 Realty, Inc. #360712 Report a problem | ||
| 9/17/2010 | Listed for sale | $219,900-18.5%$143/sqft |
Source: Fannie Mae #360712 Report a problem | ||
| 7/21/2010 | Sold | $269,766-11.6%$175/sqft |
Source: Public Record Report a problem | ||
| 11/2/2007 | Sold | $305,000$198/sqft |
Source: Public Record Report a problem | ||
Public tax history
| Year | Property taxes | Tax assessment |
|---|---|---|
| 2025 | $3,968 +2.5% | $318,587 +2% |
| 2024 | $3,870 +2% | $312,341 +2% |
| 2023 | $3,794 +1.7% | $306,217 +2% |
| 2022 | $3,732 +2.9% | $300,213 +2% |
| 2021 | $3,627 +1.3% | $294,328 +1% |
| 2020 | $3,580 +1.9% | $291,311 +2% |
| 2019 | $3,514 +1.7% | $285,600 +2% |
| 2018 | $3,455 +46.5% | $280,000 +47.5% |
| 2017 | $2,358 +3.3% | $189,869 +2% |
| 2016 | $2,282 -0.9% | $186,147 +1.5% |
| 2015 | $2,303 -4.7% | $183,352 +2% |
| 2014 | $2,416 | $179,761 +0.5% |
| 2013 | -- | $178,949 +4% |
| 2012 | -- | $172,000 -14% |
| 2011 | -- | $200,000 -9.1% |
| 2010 | -- | $220,000 |
| 2009 | -- | $220,000 -33.3% |
| 2008 | -- | $330,000 +2132.3% |
| 2007 | -- | $14,783 +2% |
| 2006 | -- | $14,494 |
Find assessor info on the county website
Neighborhood: Mclane
Nearby homes
- $506,0004 bd3 ba2k sqft7194 E Dayton Ave, Fresno, CA 93737Off Market
- $425,9004 bd2 ba1.5k sqft7218 E Dayton Ave, Fresno, CA 93737Off Market
- $545,0004 bd3 ba1.9k sqft7230 E Dayton Ave, Fresno, CA 93737Sold
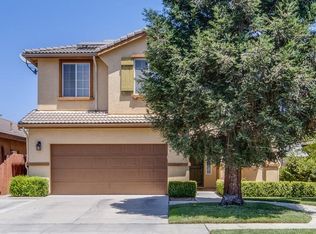
- $488,7003 bd3 ba2.2k sqft3198 N Redda Rd, Fresno, CA 93737Off Market

- $475,0003 bd3 ba1.9k sqft3212 N Redda Rd, Fresno, CA 93737Sold
- $704,6005 bd3 ba3.5k sqft7199 E Redlands Ave, Fresno, CA 93737Off Market
- $686,0004 bd3 ba3.5k sqft7211 E Redlands Ave, Fresno, CA 93737Off Market
- $427,1003 bd2 ba1.5k sqft3226 N Redda Rd, Fresno, CA 93737Off Market
Nearby schools
GreatSchools rating
- 8/10Janet L. Young ElementaryGrades: K-6Distance: 0.5 mi
- 8/10Reyburn Intermediate SchoolGrades: 7-8Distance: 1.5 mi
- 8/10Clovis East High SchoolGrades: 9-12Distance: 1.6 mi
Schools provided by the listing agent
- Elementary: Young Elementary
- Middle: Sanchez Intermediate
- High: Clovis East
Source: Fresno MLS. This data may not be complete. We recommend contacting the local school district to confirm school assignments for this home.
Get a cash offer in 3 minutes
Find out how much your home could sell for in as little as 3 minutes with a no-obligation cash offer.
Estimated market value
$454,500
Get a cash offer in 3 minutes
Find out how much your home could sell for in as little as 3 minutes with a no-obligation cash offer.
Estimated market value
$454,500
- California
- Fresno County
- Fresno
- 93737
- Mclane
- 7206 E Dayton Ave
Nearby cities
Nearby neighborhoods
Nearby zip codes
Other Fresno Topics
