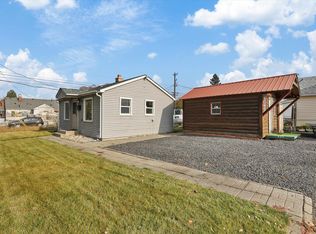
Charming and thoughtfully laid out, this home boasts an open-concept floor plan creating a bright, inviting feel, with a spacious living room filled with natural light and seamlessly connected to the kitchen. The kitchen offers plenty of cabinet and counter space, along with a large peninsula featuring convenient seating. The laundry area is tucked into the kitchen and includes additional storage space above the washer and dryer. Just off the main living area, you'll find a full bathroom with a full tub and shower surround. Outside, the home continues to impress with concrete fiber board siding, vinyl windows, and great curb appeal. The front yard provides a welcoming first impression, while the fenced backyard offers a spacious patio that's perfect for relaxing or entertaining. A one-car garage adds valuable parking and storage space to round out this well-designed home.
Active
Price cut: $10K (10/20)
$245,000
7206 E Euclid Ave, Spokane, WA 99212
1beds
1baths
648sqft
Single Family Residence
Built in 1940
6,534 Square Feet Lot
$-- Zestimate®
$378/sqft
$-- HOA
What's special
Open-concept floor planVinyl windowsGreat curb appealBright inviting feel
- 67 days
- 376
- 32
Zillow last checked:
Listing updated:
Listed by:
Alex Ganea 509-280-8445,
Engel & Volkers Western Frontier
Source: SMLS as distributed by MLS GRID,MLS#: 202623775
Facts & features
Interior
Bedrooms & bathrooms
- Bedrooms: 1
- Bathrooms: 1
First floor
- Level: First
- Area: 648 Square Feet
Heating
- Electric, Baseboard
Appliances
- Included: Free-Standing Range, Dishwasher, Refrigerator, Microwave
Features
- Windows: Vinyl Frames
- Basement: Crawl Space,None
- Has fireplace: No
Interior area
- Total structure area: 648
- Total interior livable area: 648 sqft
Video & virtual tour
Property
Parking
- Total spaces: 1
- Parking features: Detached, See Remarks
- Garage spaces: 1
Features
- Levels: One
- Stories: 1
- Fencing: Fenced Yard,Fenced
- Has view: Yes
- View description: Territorial
Lot
- Size: 6,534 Square Feet
- Features: Level
Details
- Additional structures: See Remarks
- Parcel number: 35121.0402
Construction
Type & style
- Home type: SingleFamily
- Architectural style: Ranch
- Property subtype: Single Family Residence
Materials
- Masonite, Fiber Cement
- Roof: Composition
Condition
- New construction: No
- Year built: 1940
Community & HOA
Location
- Region: Spokane
Financial & listing details
- Price per square foot: $378/sqft
- Tax assessed value: $222,800
- Annual tax amount: $2,755
- Date on market: 9/4/2026
- Listing terms: FHA,VA Loan,Conventional,Cash
- Road surface type: Paved
Estimated market value
Not available
Estimated sales range
Not available
Not available
Price history
| Date | Event | Price |
|---|---|---|
| 10/20/2026 | Price change | $245,000-3.9%$378/sqft |
Source:  SMLS as distributed by MLS GRID #202623775 Report a problem | ||
| 9/4/2026 | Listed for sale | $255,000+10.9%$394/sqft |
Source: SMLS as distributed by MLS GRID #202623775 Report a problem | ||
| 10/18/2021 | Sold | $230,000+4.5%$355/sqft |
Source: SMLS as distributed by MLS GRID #202122310 Report a problem | ||
| 9/20/2021 | Pending sale | $219,999+714.8%$340/sqft |
Source: SMLS as distributed by MLS GRID #202122310 Report a problem | ||
| 5/20/2004 | Sold | $27,000-19%$42/sqft |
Source: Public Record Report a problem | ||
| 11/26/2002 | Sold | $33,331$51/sqft |
Source: Public Record Report a problem | ||
Public tax history
| Year | Property taxes | Tax assessment |
|---|---|---|
| 2025 | $2,755 +5.4% | $222,800 +8% |
| 2024 | $2,614 -7.3% | $206,300 -10.1% |
| 2023 | $2,821 +5.7% | $229,400 +4.6% |
| 2022 | $2,669 +32.1% | $219,400 +67.9% |
| 2021 | $2,021 +5.5% | $130,700 +28.9% |
| 2020 | $1,916 +18% | $101,400 +12.8% |
| 2019 | $1,624 | $89,900 +6.1% |
| 2018 | $1,624 -9.2% | $84,700 +9.9% |
| 2017 | $1,788 +10.5% | $77,100 +11.7% |
| 2016 | $1,619 +5% | $69,000 |
| 2015 | $1,542 | $69,000 +3.3% |
| 2014 | $1,542 | $66,800 |
| 2013 | $1,542 +0.4% | -- |
| 2011 | $1,535 +11.7% | -- |
| 2010 | $1,374 | -- |
| 2009 | $1,374 -2.8% | -- |
| 2008 | $1,413 | -- |
| 2007 | $1,413 -73.6% | $73,800 |
| 2005 | $5,356 +414.9% | -- |
| 2004 | $1,040 +8% | -- |
| 2003 | $963 | -- |
| 2002 | $963 +37.3% | -- |
| 2001 | $701 -5.8% | $41,900 |
| 1999 | $745 | $41,900 |
Find assessor info on the county website
Monthly payment
Est. payment
Payment breakdown
Explore the cost of this home by adjusting the details. Changes won't be saved.Climate risks
Neighborhood: 99212
Nearby schools
Schools provided by the listing agent
- Elementary: Orchard Center
- Middle: Centennial
- High: West Valley
- District: West Valley
Source: SMLS as distributed by MLS GRID. This data may not be complete. We recommend contacting the local school district to confirm school assignments for this home.

Similar homes
- $300,0002 bd1 ba840 sqft3411 N Marguerite Rd, Spokane, WA 99212For Sale
 MLS ID #202619904, Steve James, eXp Realty 4 Degrees. SMLS as distributed by MLS GRID
- $249,9991 bd1 ba520 sqft1612 N Maple St, Spokane, WA 99205For Sale
 MLS ID #202626641, Shannon Bottler, R.H. Cooke & Associates. SMLS as distributed by MLS GRID
- $219,0001 bd1 ba500 sqft3832 E Bridgeport Ave, Spokane, WA 99217For Sale
 MLS ID #202623087, Robin Morrow, Windermere Valley. SMLS as distributed by MLS GRID
- $265,0001 bd1 ba544 sqft4029 N Willow Rd, Spokane, WA 99206For Sale
 MLS ID #202619909, Cassie Kennedy, Keller Williams Spokane - Main. SMLS as distributed by MLS GRID
