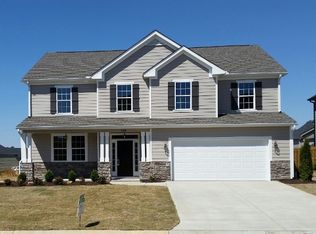
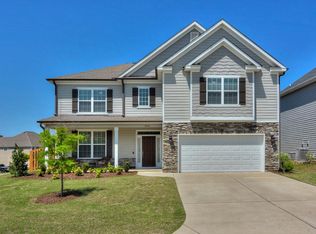
This newly-revised Ashworth IV plan features an extremely open floor plan running from the Kitchen to the Family Roomnearly 30 continuous feetin addition to a Living Room, Flex/Dining Room, Breakfast nook, Mud Room, and Guest Bed and Bath, all on the first floor! Upstairs, youll find a large Master Bedroom with sitting area, dual vanities and oversized walk-in closet, along with three additional spacious guest bedrooms, and two guest bathrooms. Overall, an unbeatable plan for the family that enjoys the peace and privacy only large, open spaces can provide!
This property is not currently displayed as for sale or rent on Zillow. This may be different from what's on other websites or public sources.