Skip main navigation
Closed
  • $690,000

    7206 Irongate Dr, Lancaster, SC 29720

    4beds
    3,954sqft
    Single Family Residence
    Built in 2020
    0.2 Acres Lot
    $711,600 Zestimate®
    $175/sqft
    $3,385 Estimated rent

    Home value

    $711,600

    $676,000 - $747,000

    $3,385/mo

    Zestimate® history
    Loading
    Loading...

    Owner options

    List your home for rent

    $3,385/mo

    Rent Zestimate®

    Find your next renter with Zillow Rental Manager. Plus, with online applications, you can quickly screen prospective tenants – for free.

    Learn more

    $3,385/mo

    Rent Zestimate®

    Refinance and save

    $3,572/mo

    Est. payment

    Refinancing to a lower rate could help reduce your monthly payments and save thousands over the life of the loan.

    See today's rates

    $3,572/mo

    Est. payment

    Explore your selling options

    Work with a Zillow partner agent

    Leverage their expertise and Zillow's premium Showcase listings to get your home seen by more buyers.

    Get started

    List with your own agent

    Get your home in front of millions of buyers by listing it on Zillow.

    Learn how to do it

    Sell it yourself

    Take full control of how buyers see your home on Zillow by listing For Sale by Owner (FSBO).

    List your home

    What's special

    Additional living spaceModern appliancesSleek countertopsOpen floor planAmple storage space
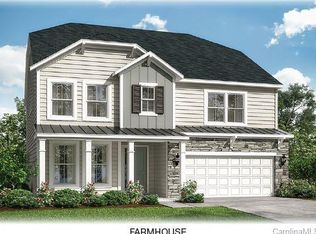
    *Price Improvement* Welcome to this magnificent two-story finished basement home, located in a highly sought-after neighborhood. With updated features throughout, this meticulously maintained 4-bedroom, 4-bathroom home is a true gem.The open floor plan allows for seamless flow between the living room, dining area, and kitchen, making it perfect for entertaining. The kitchen boasts modern appliances, sleek countertops, and ample storage space, making it a chef's dream. One of the standout features of this home is the finished basement, which provides additional living space and endless possibilities. Outside, you'll find an outdoor entertainment area that is perfect for hosting gatherings. Additionally, residents of this community have access to a pool and playground, offering even more opportunities for recreation and leisure. Please note that the home is being sold "as is," allowing you the opportunity to customize and personalize the space to your liking.

    Zillow last checked:

    Listing updated:

    Listing Provided by:

    Chevy Matthews chavitamatthews@kw.com,

    Keller Williams South Park,

    Trent Corbin,

    Keller Williams South Park

    Bought with:

    Jody Munn

    COMPASS

    Source: Canopy MLS as distributed by MLS GRID,MLS#: 4096611MLS Logo

    Facts & features

    Interior

    Bedrooms & bathrooms
    • Bedrooms: 4
    • Bathrooms: 4
    • Full bathrooms: 4
    • Main level bedrooms: 2
    Primary bedroom
    • Level: Main
    Bedroom s
    • Level: Main
    Bedroom s
    • Level: Upper
    Bedroom s
    • Level: Basement
    Bathroom full
    • Level: Main
    Bathroom full
    • Level: Upper
    Bathroom full
    • Level: Basement
    Kitchen
    • Level: Main
    Living room
    • Level: Main
    Office
    • Level: Upper
    Recreation room
    • Level: Basement
    Heating
    • Central, Electric, ENERGY STAR Qualified Equipment, Forced Air, Natural Gas
    Cooling
    • Ceiling Fan(s), Central Air, Electric, ENERGY STAR Qualified Equipment, Multi Units
    Appliances
    • Included: Dishwasher, Disposal, Exhaust Fan, Exhaust Hood, Gas Cooktop, Microwave, Tankless Water Heater, Wall Oven
    • Laundry: Electric Dryer Hookup, Inside, Laundry Room, Main Level, Washer Hookup
    Features
    • Kitchen Island, Open Floorplan, Pantry, Storage, Tray Ceiling(s)(s), Walk-In Closet(s), Walk-In Pantry
    • Flooring: Vinyl, Wood
    • Doors: Insulated Door(s), Screen Door(s), Sliding Doors
    • Windows: Insulated Windows
    • Basement: Exterior Entry,Finished,Interior Entry,Storage Space,Sump Pump
    • Attic: Walk-In
    • Fireplace features: Fire Pit, Gas Log, Gas Vented, Living Room
    Interior area
    • Total structure area: 2,597
    • Total interior livable area: 3,954 sqft
    • Finished area above ground: 2,597
    • Finished area below ground: 1,357

    Property

    Parking
    • Total spaces: 2
    • Parking features: Driveway, Attached Garage, Garage Door Opener, Garage Faces Front, Garage on Main Level
    • Attached garage spaces: 2
    • Has uncovered spaces: Yes
    Features
    • Levels: Two
    • Stories: 2
    • Patio & porch: Covered, Front Porch, Patio, Rear Porch, Screened
    • Exterior features: Fire Pit, In-Ground Irrigation, Outdoor Kitchen
    • Pool features: Community
    • Fencing: Back Yard
    Lot
    • Size: 0.20 Acres
    • Features: Sloped, Wooded
    Details
    • Parcel number: 0014O0A240.00
    • Zoning: R
    • Special conditions: Standard
    • Other equipment: Surround Sound

    Construction

    Type & style
    • Home type: SingleFamily
    • Property subtype: Single Family Residence
    Materials
    • Hardboard Siding, Shingle/Shake, Stone
    • Foundation: Slab
    • Roof: Shingle
    Condition
    • New construction: No
    • Year built: 2020

    Utilities & green energy

    • Sewer: County Sewer
    • Water: County Water
    • Utilities for property: Cable Connected, Electricity Connected, Underground Power Lines, Underground Utilities, Wired Internet Available
    Green energy
    • Energy generation: Solar

    Community & neighborhood

    Security
    • Security features: Carbon Monoxide Detector(s)
    Community
    • Community features: Clubhouse, Dog Park, Fitness Center, Playground, Street Lights, Walking Trails
    Location
    • Region: Lancaster
    • Subdivision: Bent Creek

    HOA & financial

    HOA
    • Has HOA: Yes
    • HOA fee: $350 semi-annually

    Other

    Other facts
    • Road surface type: Concrete, Paved

    Price history

    DateEventPrice
    2/14/2024Sold$690,000-1.4%$175/sqft
    Source: Canopy MLS as distributed by MLS GRID #4096611 Report a problem
    1/23/2024Pending sale$699,900$177/sqft
    Source: Canopy MLS as distributed by MLS GRID #4096611 Report a problem
    1/15/2024Price change$699,900-3.5%$177/sqft
    Source: Canopy MLS as distributed by MLS GRID #4096611 Report a problem
    1/5/2024Listed for sale$725,000+64%$183/sqft
    Source: Canopy MLS as distributed by MLS GRID #4096611 Report a problem
    3/4/2020Sold$442,000$112/sqft
    Source: Public Record Report a problem

    Public tax history

    YearProperty taxesTax assessment
    2025$4,303 -29.9%$27,420 +54.4%
    2024$6,136 $17,760
    2023$6,136 +2.1%$17,760
    2022$6,012 $17,760
    2021$6,012 +492%$17,760 +492%
    2020$1,016 +0.1%$3,000
    2019$1,014 $3,000

    Find assessor info on the county website

    Neighborhood: 29720

    Nearby schools

    GreatSchools rating
    Get a cash offer in 3 minutes
    Find out how much your home could sell for in as little as 3 minutes with a no-obligation cash offer.
    Estimated market value
    $711,600
    Get a cash offer in 3 minutes
    Find out how much your home could sell for in as little as 3 minutes with a no-obligation cash offer.
    Estimated market value
    $711,600