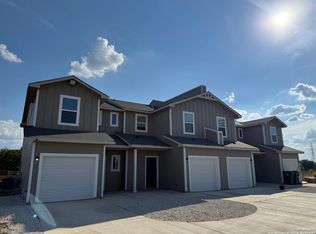
$10,000 Seller Concessions!!!! Already producing income for investors!!! Brand new beautiful FOURPLEX Rents are $1,600.00 Great Investment opportunity to purchase cash-producing in the sought-after North-East side. Near great shopping and the Forum, Randolph Brooks Federal Credit Union, and IKEA. Each Fourplex consists of 12 Bedrooms, 8 Full bathrooms & 4 half baths. Open floor plan with granite countertops in kitchen and bathrooms. Walk-in closets, and Walk-In Shower in Master Bedroom. Wood laminated floor
New construction
$859,900
7206 John Palmer Dr., San Antonio, TX 78239
12beds
5,000sqft
Multi Family
Built in 2027
-- sqft lot
$841,900 Zestimate®
$172/sqft
$100/mo HOA
What's special
Open floor planWalk-in closetsWood laminated floor
- 94 days
- 48
- 12
Zillow last checked:
Listing updated:
Listed by:
Mariana Campos TREC #694402 (210) 306-0674,
Vortex Realty
Source: LERA MLS,MLS#: 1970373
Facts & features
Interior
Bedrooms & bathrooms
- Bedrooms: 12
- Bathrooms: 12
- Full bathrooms: 8
- 1/2 bathrooms: 4
Heating
- Central, Electric
Cooling
- Central Air
Appliances
- Included: Oven, Disposal, Dishwasher, Refrigerator, Oven/Stove
- Laundry: Washer Hookup, Dryer Connection, Washer Connection
Features
- Flooring: Carpet, Ceramic Tile, Laminate
- Windows: Solar Screens
- Has basement: No
Interior area
- Total interior livable area: 5,000 sqft
Property
Parking
- Total spaces: 8
- Parking features: Attached
- Has attached garage: Yes
Features
- Levels: Two
- Stories: 2
- Patio & porch: Patio
Lot
- Size: 6,969 Square Feet
Details
- Parcel number: 010101010101
Construction
Type & style
- Home type: MultiFamily
- Property subtype: Multi Family
Materials
- 3 Sides Masonry, Stone
- Foundation: Slab
- Roof: Composition
Condition
- New construction: Yes
- Year built: 2027
Utilities & green energy
- Electric: Separate Electric Meter(s)
- Gas: Separate Gas Meter(s)
- Water: Separate Water Meter(s)
Community & HOA
Community
- Subdivision: Montgomery Glenmont
HOA
- Has HOA: Yes
- HOA fee: $100 monthly
- HOA name: MONTGOMERY G-M PROPERTY OWNERS ASSOCIATION
Location
- Region: San Antonio
Financial & listing details
- Price per square foot: $172/sqft
- Annual tax amount: $11,800
- Price range: $859.9K - $859.9K
- Date on market: 5/28/2026
- Cumulative days on market: 95 days
- Listing terms: Conventional,FHA,VA Loan,Cash,Investors OK
- Total actual rent: 6300
Estimated market value
$841,900
$800,000 - $884,000
$888/mo
Price history
| Date | Event | Price |
|---|---|---|
| 5/28/2026 | Listed for sale | $859,900$172/sqft |
Source:  LERA MLS #1970373 Report a problem LERA MLS #1970373 Report a problem | ||
Public tax history
Tax history is unavailable.
Monthly payment
Est. payment
Payment breakdown
Explore the cost of this home by adjusting the details. Changes won't be saved.Climate risks
Neighborhood: 78239
Nearby schools
Schools provided by the listing agent
- Elementary: Montgomery
- Middle: Ed White
- High: Roosevelt
- District: North East I.S.D.
Source: LERA MLS. This data may not be complete. We recommend contacting the local school district to confirm school assignments for this home.
- $472,5506 bd5 ba2.6k sqft7201 John Palmer Dr #102, San Antonio, TX 78239Off Market
- $1,3493 bd3 ba1.4k sqft7210 John Palmer Dr #102, San Antonio, TX 78239For Rent

- $859,90012 bd12 ba5k sqft7214 John Palmer Dr, San Antonio, TX 78239New Construction
- $823,90012 bd10 ba4.9k sqft7116 Georgeann Dr, San Antonio, TX 78239Off Market
Similar homes
- $859,90012 bd12 ba5k sqft7214 John Palmer Dr., San Antonio, TX 78239New Construction
 MLS ID #1970371, Mariana Campos TREC #694402, Vortex Realty. LERA MLS
 - $859,90012 bd12 ba5k sqft7215 John Palmer Dr., San Antonio, TX 78239New ConstructionMLS ID #1970372, Mariana Campos TREC #694402, Vortex Realty. LERA MLS
- $825,00012 bd12 ba5k sqft7103 Georgeann Dr., San Antonio, TX 78239For SaleMLS ID #1964880, Mariana Campos TREC #694402, Vortex Realty. LERA MLS
- $699,00012 bd12 ba4.9k sqft6906 CRESTWAY RD, San Antonio, TX 78239For Sale
 MLS ID #1963638, Deborah Ortiz de la Pena TREC #682023, Premier Realty Group Platinum. LERA MLS
 - $699,00012 bd12 ba4.9k sqft6918 CRESTWAY RD, San Antonio, TX 78239For SaleMLS ID #1963634, Deborah Ortiz de la Pena TREC #682023, Premier Realty Group Platinum. LERA MLS
- $950,00012 bd12 ba5.3k sqft13109 Reid Meadows, Live Oak, TX 78233For SaleMLS ID #1938790, Uri Uriah TREC #604991, Uriah Real Estate Organization. LERA MLS
- $750,00012 bd12 ba4.8k sqft7311 Colina Way, Converse, TX 78109For SaleMLS ID #1949715, Jacob Buchanan TREC #663580, Jacob David Properties. LERA MLS
- $460,00010 bd6 ba4.4k sqft7519 Windsor Oaks, San Antonio, TX 78239For SaleMLS ID #1996828, Stephen Guzek TREC #533665, Lifestyles Realty Central Texas Inc. LERA MLS
- $725,00012 bd8 ba5.4k sqft6402 Luglio Ln, San Antonio, TX 78233For SaleMLS ID #1955639, Christopher Watters TREC #567369, Watters International Realty. LERA MLS
- $879,00012 bd12 ba5k sqft6010 Shashi Pl, San Antonio, TX 78244For SaleMLS ID #1855771, Scott Malouff TREC #658231, Keller Williams Heritage. LERA MLS
- $679,00012 bd12 ba4.8k sqft7014 Donovan Way, San Antonio, TX 78244For SaleMLS ID #1773974, Kevin Clark TREC #464181, Clark Realty & Associates,LLC. LERA MLS
- $439,90010 bd6 ba4.4k sqft7535 WINDSOR OAKS, San Antonio, TX 78239For SaleMLS ID #1598395, Matt Reese TREC #442210, Matt Reese Real Estate Service. LERA MLS
- $650,00012 bd12 ba5.6k sqft10719 MATHOM LNDG, Universal City, TX 78148For SaleMLS ID #1990045, Jeff Smith TREC #430382, San Antonio Elite Realty. LERA MLS
- $675,00012 bd12 ba5.6k sqft10614 Mathom, Universal City, TX 78148For SaleMLS ID #1966125, Qutub Arastu TREC #402608, Vortex Realty. LERA MLS
- $629,00012 bd12 ba5.6k sqft10802 Mathom Landing, Universal City, TX 78148For SaleMLS ID #1953507, Anthony Deason TREC #622009, Deason Realty Solutions, LLC. LERA MLS
- $775,00012 bd8 ba6k sqft3126 Douglas Fir, New Braunfels, TX 78130For SaleMLS ID #1970360, Frank Bailey TREC #583377, Keller Williams Heritage. LERA MLS
- $760,00012 bd7 ba6.8k sqft553 Club, San Antonio, TX 78201For SaleMLS ID #1950279, Sterling Williams TREC #682359, Real Broker, LLC. LERA MLS
- $925,00012 bd12 ba4.9k sqft763-767-781-785 Ryan Crossing, San Antonio, TX 78253For SaleMLS ID #1998540, Dayton Schrader TREC #312921, eXp Realty. LERA MLS
- $649,90012 bd9 ba4.4k sqft726 ARTHUR ST, San Antonio, TX 78202New ConstructionMLS ID #1999186, Melissa Stagers TREC #435856, M. Stagers Realty Partners. LERA MLS
