Skip main navigation
Off market
  • $240,000

    7206 Liberty Mesa Ln, Houston, TX 77049

    3beds
    2,211sqft
    SingleFamily
    Built in 2009
    4,369 Square Feet Lot
    $240,000 Zestimate®
    $109/sqft
    $2,125 Estimated rent

    Home value

    $240,000

    $226,000 - $252,000

    $2,125/mo

    Zestimate® history
    Loading
    Loading...

    Owner options

    List your home for rent

    $2,125/mo

    Rent Zestimate®

    Find your next renter with Zillow Rental Manager. Plus, with online applications, you can quickly screen prospective tenants – for free.

    Learn more

    $2,125/mo

    Rent Zestimate®

    Refinance and save

    $1,728/mo

    Est. payment

    Refinancing to a lower rate could help reduce your monthly payments and save thousands over the life of the loan.

    See today's rates

    $1,728/mo

    Est. payment

    Explore your selling options

    Work with a Zillow partner agent

    Leverage their expertise and Zillow's premium Showcase listings to get your home seen by more buyers.

    Get started

    List with your own agent

    Get your home in front of millions of buyers by listing it on Zillow.

    Learn how to do it

    Sell it yourself

    Take full control of how buyers see your home on Zillow by listing For Sale by Owner (FSBO).

    List your home

    What's special

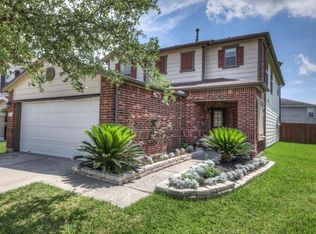
    Rare find investment property/can be a beauty of your future home after some TLC. Conveniently located near Beltway 8 and U.S. 90, residents enjoy easy access to the Houston Ship Channel, Deer Park, Downtown Houston, and Humble. Practice your golf swing at River Terrace Golf Course or explore popular shopping, dining, and entertainment at New Forest Crossing Shopping Center, both located within 5 miles. Schools are zoned to Sheldon ISD. All bedrooms are upstairs. The first floor offers a spacious family living room and dining area for all your family gatherings. 2 car garage and en house laundry room. House is at cul-de-sec. House is selling as it is. This house will not last! Call today to book your private showing! All room measurements are approx. Buyers please verify.

    This property is off market, which means it's not currently listed for sale or rent on Zillow. This may be different from what's available on other websites or public sources.
    Facts & features

    Interior

    Bedrooms & bathrooms
    • Bedrooms: 3
    • Bathrooms: 3
    • Full bathrooms: 2
    • 1/2 bathrooms: 1
    Heating
    • Other, Electric
    Cooling
    • Central
    Appliances
    • Included: Dishwasher, Garbage disposal, Microwave, Range / Oven, Trash compactor
    • Laundry: Washer Hookup, Electric Dryer Hookup, Gas Dryer Hookup
    Features
    • 2 Staircases, All Bedrooms Up, En-Suite Bath
    • Flooring: Tile, Carpet
    • Has fireplace: Yes
    • Fireplace features: Free Standing
    Interior area
    • Structure area source: Appraisal District
    • Total interior livable area: 2,211 sqft

    Property

    Parking
    • Total spaces: 2
    • Parking features: Garage - Attached
    Features
    • Exterior features: Wood, Brick
    • Fencing: Partial
    Lot
    • Size: 4,369 sqft
    • Features: Cul-de-Sac, Back Yard, 0 Up To 1/4 Acre
    Details
    • Parcel number: 1295210020120

    Construction

    Type & style
    • Home type: SingleFamily
    • Architectural style: Traditional
    Materials
    • Frame
    • Foundation: Slab
    Condition
    • Year built: 2009
    Details
    • Builder name: KB Homes

    Utilities & green energy

    • Sewer: Public Sewer
    • Water: Public
    Green energy
    • Green verification: Environments for Living

    Community & neighborhood

    Security
    • Security features: Controlled Subdivision Access
    Location
    • Region: Houston

    HOA & financial

    HOA
    • Has HOA: Yes
    • HOA fee: $35 monthly

    Other

    Other facts
    • Sewer: Public Sewer
    • WaterSource: Public
    • Flooring: Carpet, Tile
    • Roof: Wood
    • Appliances: Dishwasher, Disposal, Trash Compactor, Gas Oven, Microwave, Gas Range
    • AssociationYN: true
    • Heating: Electric
    • GarageYN: true
    • AttachedGarageYN: true
    • HeatingYN: true
    • CoolingYN: true
    • FoundationDetails: Slab
    • RoomsTotal: 3
    • FireplaceFeatures: Free Standing
    • ConstructionMaterials: Wood Siding, Brick
    • ArchitecturalStyle: Traditional
    • LotFeatures: Cul-de-Sac, Back Yard, 0 Up To 1/4 Acre
    • AssociationPhone: 832-593-7300
    • BuilderName: KB Homes
    • Fencing: Partial
    • ParkingFeatures: Driveway, Attached
    • CoveredSpaces: 2
    • PublicSurveySection: 0
    • InteriorFeatures: 2 Staircases, All Bedrooms Up, En-Suite Bath
    • MaintenanceExpense: 395
    • LaundryFeatures: Washer Hookup, Electric Dryer Hookup, Gas Dryer Hookup
    • Cooling: Ceiling Fan(s), Electric
    • RoadSurfaceType: Asphalt
    • RoomMasterBathroomFeatures: Half Bath, Primary w/Tub
    • MlsStatus: Active
    • GreenBuildingVerificationType: Environments for Living
    • TaxAnnualAmount: 5385
    • BuildingAreaSource: Appraisal District
    • LotSizeSource: Appraisal District
    • YearBuiltSource: Appraisal District
    • SecurityFeatures: Controlled Subdivision Access
    • MapCoordinate: 457L
    • Road surface type: Asphalt

    Price history

    DateEventPrice
    12/28/2020Listing removed--
    Source: Local MLS Report a problem
    12/27/2020Listed for sale$139,900$63/sqft
    Source: RE/MAX Eastside #55667172 Report a problem

    Public tax history

    YearProperty taxesTax assessment
    2025$2,228 +2.2%$248,227 -1%
    2024$2,180 +7.7%$250,732 -2.6%
    2023$2,024 +9.5%$257,382 +7.4%
    2022$1,848 $239,654 +24.8%
    2021-- $192,094 +7.5%
    2020$1,525 +4.6%$178,701 +7.2%
    2019$1,458 -61.7%$166,628 +0.7%
    2018$3,802 $165,394
    2017$3,802 +11.9%$165,394 +10.4%
    2016$3,397 +9.8%$149,788 +8.1%
    2015$3,095 $138,521 +14.9%
    2014$3,095 $120,564 +11.4%
    2013-- $108,209 +11.2%
    2012-- $97,307 -9.3%
    2011-- $107,248 -2.1%
    2010-- $109,601

    Find assessor info on the county website

    Neighborhood: 77049

    Nearby schools

    GreatSchools rating
    Schools provided by the listing agent
    • District: 46 - Sheldon

    Source: The MLS. This data may not be complete. We recommend contacting the local school district to confirm school assignments for this home.

    Get a cash offer in 3 minutes
    Find out how much your home could sell for in as little as 3 minutes with a no-obligation cash offer.
    Estimated market value
    $240,000
    Get a cash offer in 3 minutes
    Find out how much your home could sell for in as little as 3 minutes with a no-obligation cash offer.
    Estimated market value
    $240,000