WELCOME HOME to this LIKE-NEW (built in 2020) 4 bedroom, 2.5 bath transitional home with SMART HOME TECHNOLOGY throughout. The perfect combination of OPEN CONCEPT and COMFORTABLE LIVING will WOW you upon entry. The LIGHT and BRIGHT fully equipped kitchen with stainless steel appliances including gas cooking is open to the family room which is ideal for entertaining. The primary bedroom with an en suite bathroom, walk-in closet, double vanity, and soaking tub is conveniently located on the first floor. As you proceed upstairs you will appreciate the SPACIOUS bonus room suitable for a recreational room, media room or office. Other OUTSTANDING features include a BEAUTIFUL backyard with a deck, stamped concrete patio and fire pit area, double wide concrete paved driveway, finished 2-car garage with automatic opener, Rinnai tankless water heater, irrigation, LARGE cul-de-sac lot that backs up to Lake Cosby, blinds throughout, recessed lights, and large walk-in closets. The HOA amenities WILL include pool, clubhouse, and pickle ball courts. THE WATERMARK is conveniently located to major roadways, schools and shopping. Don't delay...Call today!
Sold for $449,900
Street View
$449,900
7206 Michener Ct, North Chesterfield, VA 23234
4beds
2,689sqft
Single Family Residence
Built in 2020
0.31 Acres Lot
$488,200 Zestimate®
$167/sqft
$3,172 Estimated rent
Home value
$488,200
$464,000 - $513,000
$3,172/mo
Zestimate® history
Owner options
List your home for rent
$3,172/mo
Rent Zestimate®
Find your next renter with Zillow Rental Manager. Plus, with online applications, you can quickly screen prospective tenants – for free.
$3,172/mo
Rent Zestimate®
Refinance and save
$2,846/mo
Est. payment
Refinancing to a lower rate could help reduce your monthly payments and save thousands over the life of the loan.
$2,846/mo
Est. payment
Explore your selling options
Work with a Zillow partner agent
Leverage their expertise and Zillow's premium Showcase listings to get your home seen by more buyers.
Get startedList with your own agent
Get your home in front of millions of buyers by listing it on Zillow.
Learn how to do itSell it yourself
Take full control of how buyers see your home on Zillow by listing For Sale by Owner (FSBO).
List your homeWhat's special
Media roomDouble vanityBeautiful backyardSoaking tubLarge walk-in closetsRecessed lightsSmart home technology
Zillow last checked:
Listing updated:
Listed by:
Gwen Walker McCorvey 804-717-2022,
Walker McCorvey Realty LLC
Bought with:
Deirdre Jones, 0225182966
United Real Estate Richmond
Riggolette Leeper, 0225240195
United Real Estate Richmond
Source: CVRMLS,MLS#: 2319511 Originating MLS: Central Virginia Regional MLS
Originating MLS: Central Virginia Regional MLSFacts & features
Interior
Bedrooms & bathrooms
- Bedrooms: 4
- Bathrooms: 3
- Full bathrooms: 2
- 1/2 bathrooms: 1
Primary bedroom
- Description: En suite bath w/soaking tub, Carpet
- Level: First
- Dimensions: 13.0 x 16.0
Family room
- Description: Cf w/lt, LVP flr, Recessed light, Open to Kitchen
- Level: First
- Dimensions: 13.0 x 24.0
Other
- Description: Tub & Shower
- Level: First
Other
- Description: Tub & Shower
- Level: Second
Half bath
- Level: First
Kitchen
- Description: Gas Stove, Quartz Counter, SS Appliances, Island
- Level: First
- Dimensions: 13.0 x 24.0
Laundry
- Description: Washer, Dryer, Ceramic floor,
- Level: First
- Dimensions: 0 x 0
Living room
- Description: Recessed Light, LVP flr, Blinds
- Level: First
- Dimensions: 11.0 x 12.0
Heating
- Electric, Natural Gas, Zoned
Cooling
- Electric, Zoned
Appliances
- Included: Dryer, Dishwasher, Exhaust Fan, Gas Cooking, Disposal, Gas Water Heater, Microwave, Refrigerator, Self Cleaning Oven, Washer
- Laundry: Washer Hookup, Dryer Hookup
Features
- Dining Area, Double Vanity, Eat-in Kitchen, Granite Counters, Garden Tub/Roman Tub, High Ceilings, High Speed Internet, Bath in Primary Bedroom, Main Level Primary, Pantry, Recessed Lighting, Cable TV, Wired for Data, Walk-In Closet(s), Window Treatments
- Flooring: Carpet, Ceramic Tile, Vinyl
- Windows: Window Treatments
- Basement: Crawl Space
- Attic: Access Only
- Has fireplace: No
Interior area
- Total interior livable area: 2,689 sqft
- Finished area above ground: 2,689
Property
Parking
- Total spaces: 2
- Parking features: Attached, Driveway, Finished Garage, Garage, Garage Door Opener, Oversized, Paved, Garage Faces Rear, Garage Faces Side
- Attached garage spaces: 2
- Has uncovered spaces: Yes
Features
- Levels: Two
- Stories: 2
- Patio & porch: Front Porch, Patio, Deck, Porch
- Exterior features: Deck, Sprinkler/Irrigation, Lighting, Porch, Paved Driveway
- Pool features: None
- Fencing: None
- On waterfront: Yes
Lot
- Size: 0.31 Acres
- Features: Landscaped, Cul-De-Sac, Level
- Topography: Level
Details
- Parcel number: 771675449300000
- Zoning description: R7
Construction
Type & style
- Home type: SingleFamily
- Architectural style: A-Frame,Two Story,Transitional
- Property subtype: Single Family Residence
Materials
- Drywall, Frame, Stone, Vinyl Siding
- Roof: Asphalt,Composition
Condition
- Resale
- New construction: No
- Year built: 2020
Utilities & green energy
- Sewer: Public Sewer
- Water: Public
Community & HOA
Community
- Features: Home Owners Association
- Security: Security System, Smoke Detector(s)
- Subdivision: Watermark
HOA
- Has HOA: Yes
- Services included: Clubhouse, Common Areas, Pool(s)
- HOA fee: $135 quarterly
Location
- Region: North Chesterfield
Financial & listing details
- Price per square foot: $167/sqft
- Tax assessed value: $429,500
- Annual tax amount: $3,908
- Date on market: 9/5/2025
- Ownership: Individuals
- Ownership type: Sole Proprietor
Price history
| Date | Event | Price |
|---|---|---|
| 10/2/2023 | Sold | $449,900$167/sqft |
Source:  CVRMLS #2319511 Report a problem CVRMLS #2319511 Report a problem | ||
| 8/16/2023 | Pending sale | $449,900$167/sqft |
Source: CVRMLS #2319511 Report a problem | ||
| 8/12/2023 | Listed for sale | $449,900+28%$167/sqft |
Source: CVRMLS #2319511 Report a problem | ||
| 11/2/2020 | Sold | $351,460$131/sqft |
Source: Public Record Report a problem | ||
Public tax history
| Year | Property taxes | Tax assessment |
|---|---|---|
| 2025 | $4,086 +0.9% | $459,100 +2% |
| 2024 | $4,051 +3.6% | $450,100 +4.8% |
| 2023 | $3,908 +13.7% | $429,500 +15% |
| 2022 | $3,437 +7.5% | $373,600 +11% |
| 2021 | $3,197 +417.7% | $336,500 +417.7% |
| 2020 | $618 | $65,000 |
| 2019 | -- | -- |
Find assessor info on the county website
Neighborhood: 23234
Nearby homes
- $470,0004 bd3 ba2.8k sqft7212 Michener Ct, North Chesterfield, VA 23234Sold

- $489,0005 bd3 ba2.5k sqft7200 Michener Ct, North Chesterfield, VA 23234Sold
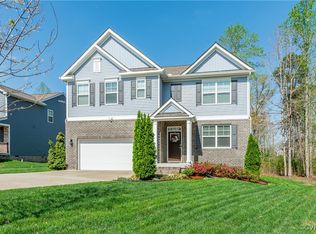
- $507,8005 bd2 ba2k sqft6412 Faulkner Dr, North Chesterfield, VA 23234Off Market
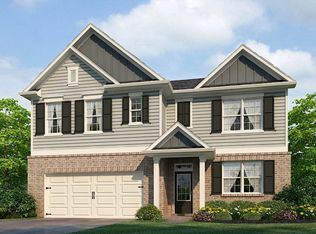
- $458,7004 bd2 ba2k sqft6500 Faulkner, Richmond, VA 23234Off Market
- $495,3005 bd3 ba2.5k sqft7213 Michener Ct, North Chesterfield, VA 23234Off Market
- $484,1005 bd2 ba2k sqft7201 Michener Ct, North Chesterfield, VA 23234Off Market
- $585,2005 bd3 ba3.8k sqft6418 Faulkner Dr, North Chesterfield, VA 23234Off Market
- $475,1004 bd2 ba2.3k sqft7207 Michener Ct, North Chesterfield, VA 23234Off Market
Nearby schools
GreatSchools rating
- 3/10Hopkins Road Elementary SchoolGrades: PK-5Distance: 2.3 mi
- 1/10Falling Creek Middle SchoolGrades: 6-8Distance: 3.6 mi
- 3/10Lloyd C Bird High SchoolGrades: 9-12Distance: 1.9 mi
Schools provided by the listing agent
- Elementary: Hopkins
- Middle: Falling Creek
- High: Bird
Source: CVRMLS. This data may not be complete. We recommend contacting the local school district to confirm school assignments for this home.
Get a cash offer in 3 minutes
Find out how much your home could sell for in as little as 3 minutes with a no-obligation cash offer.
Estimated market value
$488,200
Get a cash offer in 3 minutes
Find out how much your home could sell for in as little as 3 minutes with a no-obligation cash offer.
Estimated market value
$488,200
- Virginia
- Chesterfield County
- Chesterfield
- 23234
- 7206 Michener Ct
Nearby cities
Nearby zip codes
Other Chesterfield Topics
