Welcome to your dream home in the exclusive Fairways neighborhood - overlooking the idyllic 2nd Fairway of Hodge Park Golf Course! Pride in ownership shows throughout this immaculate well-kept home. This stunning 4-bedroom home offers gorgeous views of the spectacularly manicured fairway. The spacious floor plan is perfect for entertaining and offers a home office and dining room that flows seamlessly into the family room and kitchen. Large windows throughout the home provide abundant natural light and panoramic views of the picturesque golf course. The kitchen features new quartz countertops, gas stove, fireplace, island, and breakfast area overlooking the outdoor oasis, providing a serene setting for morning coffee. The updated deck features composite material, and railing system, providing an underdeck storage system. Relax in your spacious master ensuite with fireplace featuring double sinks, jetted tub, a large closet, and an updated walk-in shower. The 2nd level is well appointed, with all the bedrooms having access to bathrooms featuring granite countertops, and the laundry area. The attractive finished lower level boasts a wet bar, stunning granite, and plenty of storage. Ample room for your home gym or a bonus room in addition to a storm shelter or use as a safe room. The 10' extra deep third garage features a work area with granite and plenty of cabinets. Fresh exterior and interior paint, a new water heater, and a newer roof and HVAC. This magnificently landscaped home offers many updates, a must-see to appreciate them all. With easy access to shopping, dining, and other amenities, it is conveniently located. Don't miss out on this exceptional property and the opportunity to live in this exclusive neighborhood. If you're an avid golfer, you will love that you can play through to Shoal Creek Golf Course, which adjoins Hodge Park. A favorite is the private setting and views seen all four seasons. Your new home on the golf course awaits.
Sold
Price Unknown
7206 NE 85th Ct, Kansas City, MO 64157
4beds
3,304sqft
Single Family Residence
Built in 2004
0.4 Acres Lot
$615,900 Zestimate®
$--/sqft
$3,660 Estimated rent
Home value
$615,900
$585,000 - $647,000
$3,660/mo
Zestimate® history
Owner options
List your home for rent
$3,660/mo
Rent Zestimate®
Find your next renter with Zillow Rental Manager. Plus, with online applications, you can quickly screen prospective tenants – for free.
$3,660/mo
Rent Zestimate®
Refinance and save
$475/mo
Est. payment
Refinancing to a lower rate could help reduce your monthly payments and save thousands over the life of the loan.
$475/mo
Est. payment
Explore your selling options
Work with a Zillow partner agent
Leverage their expertise and Zillow's premium Showcase listings to get your home seen by more buyers.
Get startedList with your own agent
Get your home in front of millions of buyers by listing it on Zillow.
Learn how to do itSell it yourself
Take full control of how buyers see your home on Zillow by listing For Sale by Owner (FSBO).
List your homeWhat's special
Storm shelterSpacious master ensuiteBonus roomWet barGorgeous viewsPanoramic viewsGranite countertops
Zillow last checked:
Listing updated:
Listed by:
Lisa Sapenaro 816-509-7199,
Keller Williams KC North
Bought with:
Natalie Downs, 2015007054
ReeceNichols - Eastland
Source: Heartland MLS as distributed by MLS GRID,MLS#: 2437285
Facts & features
Interior
Bedrooms & bathrooms
- Bedrooms: 4
- Bathrooms: 5
- Full bathrooms: 4
- 1/2 bathrooms: 1
Primary bedroom
- Features: Ceiling Fan(s), Walk-In Closet(s)
- Level: Second
Bedroom 2
- Features: All Carpet, Ceiling Fan(s), Walk-In Closet(s)
- Level: Second
Bedroom 3
- Features: Carpet, Ceiling Fan(s), Walk-In Closet(s)
- Level: Second
Bedroom 4
- Features: Carpet, Ceiling Fan(s), Walk-In Closet(s)
- Level: Second
Primary bathroom
- Features: Ceramic Tiles, Double Vanity
- Level: Second
Bathroom 2
- Level: Second
Dining room
- Features: All Carpet
- Level: First
Family room
- Features: Built-in Features, Fireplace
- Level: First
Hearth room
- Features: Ceiling Fan(s), Fireplace
- Level: First
Kitchen
- Features: Granite Counters, Indirect Lighting, Kitchen Island
- Level: First
Office
- Features: Ceiling Fan(s)
- Level: First
Recreation room
- Features: Carpet, Ceiling Fan(s), Wet Bar
- Level: Basement
Sitting room
- Features: Carpet, Fireplace
- Level: Second
Heating
- Heatpump/Gas, Zoned
Cooling
- Electric, Zoned
Appliances
- Included: Dishwasher, Disposal, Double Oven, Exhaust Fan, Humidifier, Microwave, Refrigerator, Built-In Electric Oven, Free-Standing Electric Oven, Gas Range
- Laundry: Bedroom Level, Laundry Room
Features
- Ceiling Fan(s), Central Vacuum, Custom Cabinets, Kitchen Island, Stained Cabinets, Vaulted Ceiling(s), Walk-In Closet(s), Wet Bar
- Flooring: Wood
- Doors: Storm Door(s)
- Windows: Thermal Windows
- Basement: Daylight,Finished,Full,Sump Pump
- Number of fireplaces: 3
- Fireplace features: Family Room, Hearth Room, Master Bedroom
Interior area
- Total structure area: 3,304
- Total interior livable area: 3,304 sqft
- Finished area above ground: 2,924
- Finished area below ground: 380
Property
Parking
- Total spaces: 3
- Parking features: Attached, Built-In, Garage Door Opener, Garage Faces Front
- Attached garage spaces: 3
Features
- Patio & porch: Deck, Patio
- Fencing: Other,Partial
Lot
- Size: 0.4 Acres
- Dimensions: 17424
- Features: Adjoin Golf Fairway, Cul-De-Sac
Details
- Parcel number: 14214000117.00
- Other equipment: Back Flow Device, Intercom
Construction
Type & style
- Home type: SingleFamily
- Architectural style: Traditional
- Property subtype: Single Family Residence
Materials
- Stucco & Frame
- Roof: Composition
Condition
- Year built: 2004
Utilities & green energy
- Sewer: Public Sewer
- Water: Public
Green energy
- Energy efficient items: Insulation, Doors, Windows
Community & HOA
Community
- Subdivision: Fairways
HOA
- Has HOA: Yes
- Amenities included: Play Area, Pool
- Services included: Trash
- HOA fee: $475 annually
Location
- Region: Kansas City
Financial & listing details
- Tax assessed value: $96,880
- Annual tax amount: $6,375
- Date on market: 7/1/2023
- Listing terms: Cash,Conventional,FHA,VA Loan
- Ownership: Private
Price history
| Date | Event | Price |
|---|---|---|
| 8/11/2023 | Sold | -- |
Source:  Heartland MLS as distributed by MLS GRID #2437285 Report a problem Heartland MLS as distributed by MLS GRID #2437285 Report a problem | ||
| 7/7/2023 | Pending sale | $575,000$174/sqft |
Source: Heartland MLS as distributed by MLS GRID #2437285 Report a problem | ||
| 7/1/2023 | Listed for sale | $575,000+36.9%$174/sqft |
Source: Heartland MLS as distributed by MLS GRID #2437285 Report a problem | ||
| 6/1/2017 | Sold | -- |
Source: Heartland MLS as distributed by MLS GRID #2034672 Report a problem | ||
| 4/10/2017 | Price change | $420,000-1.2%$127/sqft |
Source: ReeceNichols KCN #2034672 Report a problem | ||
| 3/31/2017 | Price change | $425,000-2.3%$129/sqft |
Source: ReeceNichols KCN #2034672 Report a problem | ||
| 3/13/2017 | Price change | $435,000-3.3%$132/sqft |
Source: ReeceNichols KCN #2034672 Report a problem | ||
| 3/9/2017 | Listed for sale | $450,000$136/sqft |
Source: ReeceNichols KCN #2034672 Report a problem | ||
Public tax history
| Year | Property taxes | Tax assessment |
|---|---|---|
| 2025 | $7,634 +9.7% | $96,880 +12.1% |
| 2024 | $6,961 +0.9% | $86,410 |
| 2023 | $6,900 +8.2% | $86,410 +13.3% |
| 2022 | $6,375 -0.1% | $76,300 |
| 2021 | $6,382 +4.1% | $76,300 +12.6% |
| 2020 | $6,129 | $67,770 |
| 2019 | $6,129 +1.9% | $67,770 +9% |
| 2018 | $6,014 +6.1% | $62,150 +0% |
| 2017 | $5,668 | $62,140 |
| 2016 | $5,668 | $62,140 |
| 2015 | $5,668 +0% | $62,140 +3.9% |
| 2014 | $5,665 | $59,790 |
| 2013 | -- | $59,790 -7.3% |
| 2012 | -- | $64,470 |
| 2011 | -- | $64,470 +4% |
| 2010 | -- | $61,980 |
| 2009 | -- | $61,980 -7.2% |
| 2007 | -- | $66,770 +3% |
| 2006 | -- | $64,830 |
Find assessor info on the county website
Neighborhood: Shoal Creek
Nearby homes
- $519,3004 bd3 ba2.9k sqft7202 NE 85th Ct, Kansas City, MO 64157Off Market
- $595,8004 bd5 ba3.9k sqft7208 NE 85th Ct, Kansas City, MO 64157Off Market

- $727,3004 bd4 ba4.7k sqft7203 NE 85th Ter, Kansas City, MO 64157Off Market
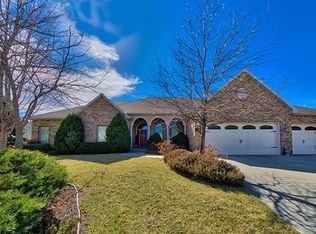
- $664,7005 bd5 ba4.5k sqft7203 NE 85th Ct, Kansas City, MO 64157Off Market
- $544,5004 bd4 ba3.1k sqft7205 NE 85th Ter, Kansas City, MO 64157Off Market
- $565,4005 bd4 ba2.9k sqft8508 N Crystal Ave, Kansas City, MO 64157Off Market
- $446,3001 bd2 ba1.8k sqft7207 NE 85th Ct, Kansas City, MO 64157Off Market
- $594,1004 bd5 ba4.2k sqft8512 N Crystal Ave, Kansas City, MO 64157Off Market
Nearby schools
GreatSchools rating
- 7/10GATEWAY 6TH GRADE CENTERGrades: 6Distance: 2.5 mi
- 9/10Staley High SchoolGrades: 9-12Distance: 3.9 mi
- 10/10RISING HILL ELEMENTARYGrades: PK-5Distance: 2.8 mi
Schools provided by the listing agent
- Elementary: Northview
- Middle: New Mark
- High: Staley High School
Source: Heartland MLS as distributed by MLS GRID. This data may not be complete. We recommend contacting the local school district to confirm school assignments for this home.
Get a cash offer in 3 minutes
Find out how much your home could sell for in as little as 3 minutes with a no-obligation cash offer.
Estimated market value
$615,900
Get a cash offer in 3 minutes
Find out how much your home could sell for in as little as 3 minutes with a no-obligation cash offer.
Estimated market value
$615,900
- Missouri
- Clay County
- Kansas City
- 64157
- Shoal Creek
- 7206 NE 85th Ct
Nearby cities
Nearby neighborhoods
Nearby zip codes
Other Kansas City Topics
