Skip main navigation
For sale
  • $349,000

    7206 Rhode Island Dr, Tampa, FL 33619

    3beds
    1,100sqft
    : 
    Loading
    Get pre-qualified
    Single Family Residence
    Built in 1954
    10,080 Square Feet Lot
    $343,300 Zestimate®
    $317/sqft
    $-- HOA

    What's special

    Modern light fixturesStylish fixturesFully remodeled kitchenBeautifully updated bathroomsFresh contemporary finishesElegant quartz countertopsSpacious floor plan
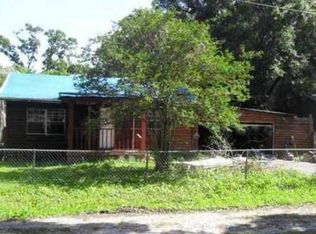
    Welcome to this beautifully renovated 3-bedroom, 2-bathroom home offering the perfect combination of modern upgrades and unbeatable convenience. Centrally located in Tampa, this property provides easy access to Downtown Tampa, Ybor City, Brandon, the Selmon Expressway, I-4, I-75, and Tampa International Airport. Enjoy being just minutes from shopping, dining, entertainment, medical facilities, and major employment centers. This move-in-ready home has undergone an extensive renovation with major improvements throughout. Recent upgrades include new energy-efficient windows, new exterior doors, new HVAC system, new septic system, new tankless water heater, fully remodeled kitchen, beautifully updated bathrooms, new flooring throughout, modern light fixtures, and fresh contemporary finishes. The stunning kitchen showcases new cabinetry, elegant quartz countertops, and stylish fixtures designed for both functionality and everyday living. The spacious floor plan offers comfortable living areas filled with natural light, while both bathrooms have been thoughtfully redesigned with modern finishes and fixtures. The existing metal roof adds long-term durability and low-maintenance appeal. Step outside to a spacious backyard with plenty of room for entertaining, pets, gardening, outdoor activities, or even future additions. With virtually every major component updated, this home offers peace of mind and exceptional value for homeowners seeking a turnkey property in a rapidly growing Tampa location. Don't miss this opportunity to own a fully renovated home with modern upgrades, a large backyard, and easy access to everything the Tampa Bay area has to offer.
    31 days
    |
    288
    |
    17
    |

    Zillow last checked:

    Listing updated:

    Listed by:

    Gisselle Amparo 401-339-8460,

    IMPACT REALTY TAMPA BAY 813-321-1200

    Source: Stellar MLS,MLS#: TB8514226MLS LogoOriginating MLS: Suncoast Tampa

    Loading...

      Facts & features

      Interior

      Bedrooms & bathrooms
      • Bedrooms: 3
      • Bathrooms: 2
      • Full bathrooms: 2
      Primary bedroom
      • Features: Walk-In Closet(s)
      • Level: First
      Bedroom 1
      • Features: Built-in Closet
      • Level: First
      Bedroom 2
      • Features: Built-in Closet
      • Level: First
      Kitchen
      • Level: First
      Living room
      • Level: First
      Heating
      • Central
      Cooling
      • Central Air
      Appliances
      • Included: Dishwasher, Range, Range Hood, Refrigerator
      • Laundry: Laundry Closet
      Features
      • Ceiling Fan(s)
      • Flooring: Luxury Vinyl
      • Has fireplace: No
      Interior area
      • Total structure area: 1,510
      • Total interior livable area: 1,100 sqft
      Video & virtual tour

      Property

      Features
      • Levels: One
      • Stories: 1
      • Exterior features: None
      Lot
      • Size: 10,080 Square Feet
      Details
      • Parcel number: U1129191NE00000100007.0
      • Zoning: RSC-9
      • Special conditions: None

      Construction

      Type & style
      • Home type: SingleFamily
      • Property subtype: Single Family Residence
      Materials
      • Stucco
      • Foundation: Crawlspace
      • Roof: Metal
      Condition
      • New construction: No
      • Year built: 1954

      Utilities & green energy

      • Sewer: Septic Tank
      • Water: Public
      • Utilities for property: Electricity Available

      Community & HOA

      Community
      • Pet fee: $0 monthly
      • Subdivision: SPILLERS SUB
      HOA
      • Has HOA: No
      Location
      • Region: Tampa

      Financial & listing details

      • Price per square foot: $317/sqft
      • Tax assessed value: $140,405
      • Annual tax amount: $616
      • Date on market: 6/18/2026
      • Cumulative days on market: 31 days
      • Listing terms: Cash,Conventional,FHA,VA Loan
      • Ownership: Fee Simple
      • Total actual rent: 0
      • Electric utility on property: Yes
      • Road surface type: Asphalt

        Estimated market value

        $343,300

        $326,000 - $360,000

        $1,784/mo

        Price history

        DateEventPrice
        6/18/2026Listed for sale$349,000+481.7%$317/sqft
        Source: Stellar MLS #TB8514226 Report a problem
        8/25/2025Sold$60,000+50.4%$55/sqft
        Source: Public Record Report a problem
        4/23/2010Sold$39,900+59.6%$36/sqft
        Source: Public Record Report a problem
        5/25/1999Sold$25,000-3.8%$23/sqft
        Source: Public Record Report a problem
        3/2/1999Sold$26,000$24/sqft
        Source: Public Record Report a problem

        Public tax history

        YearProperty taxesTax assessment
        2025$616 +8.7%$28,185 +2.9%
        2024$567 +10.6%$27,391 +3%
        2023$513 +24.5%$26,593 +3%
        2022$412 +4.3%$25,818 +3%
        2021$395 +19.2%$25,066 +1.4%
        2020$331 +19.9%$24,720 +2.3%
        2019$276 $24,164 +1.9%
        2018$276 +2%$23,713 -35.5%
        2017$271 +2.3%$36,775 +61.7%
        2016$265 +4.8%$22,747 +0.7%
        2015$253 +7.7%$22,589 +0.8%
        2014$235 $22,410 +1.5%
        2013$235 -3.5%$22,079 +1.7%
        2012$243 -36.1%$21,710 -31.7%
        2011$381 -62.6%$31,793 -17.6%
        2010$1,019 -23.2%$38,566 -28.5%
        2009$1,327 -19.9%$53,967 -23.5%
        2008$1,657 -2.4%$70,582 -5%
        2007$1,698 +7.6%$74,284 +17.4%
        2006$1,578 +14.7%$63,268 +20.9%
        2005$1,376 $52,332 +50.7%
        2004-- $34,731 +0.3%
        2003-- $34,629 -9.7%
        2002-- $38,340 +20.5%
        2001-- $31,805 +7%
        2000$890 $29,731
        Find assessor info on the county website

        Monthly payment

        Est. payment

        Payment breakdown

        Explore the cost of this home by adjusting the details. Changes won't be saved.
        All calculations are estimates and provided by Zillow, Inc. for informational purposes only. Actual amounts may vary.
        HOA fees may include property taxes on listings classified as Co-Ops. Contact the listing agent and/or owner for fee details.
        Mortgage interest rates are dependent on a number of factors, including credit score, down payment, and repayment length. Interest rate data provided by Zillow Group Marketplace, Inc. as of 1/1/1970 from various mortgage lenders with which we have lead or other similar arrangements; the Estimated Payment is an average of those rates.
        See how much you could borrow to make a competitive offer.

        Climate risks

        Neighborhood: 33619

        Getting around

        20 / 100
        Car-Dependent
        24 / 100
        Minimal Transit
        57 / 100
        Bikeable

        Nearby schools

        GreatSchools rating
        Schools provided by the listing agent
        • Elementary: Kenly-HB
        • Middle: Mann-HB
        • High: Blake-HB

        Source: Stellar MLS. This data may not be complete. We recommend contacting the local school district to confirm school assignments for this home.

        A local agent can set up tours, give advice and negotiate with sellers.

        A local lender can help you make sure your offer is ready when you are.

        Browse local experts

        Similar homes