Welcome to The Robin Hood Retreat, a truly exceptional estate spanning over 1.5 acres across three lots, tucked against protected parkland for total privacy. Owned by one family since it was built, this remarkable home has been thoughtfully transformed inside and out with top-to-bottom updates. Enjoy a stunning new kitchen, spa-inspired bathrooms, refinished hardwood floors, luxury vinyl plank flooring, upgraded lighting, and a refreshed lower level with a custom bar hookup. Major systems—including a new roof, HVAC, electrical upgrades, rebuilt chimneys, and reconditioned garage—ensure turnkey peace of mind. Outside, find a reconditioned pool, revitalized patio, updated screened porch, and newly landscaped grounds, with more improvements planned for 2025. With five bedrooms, three renovated baths, and seamless access to Clinton, Upper Marlboro, and Branch Ave Metro, The Robin Hood Retreat delivers luxurious living, serene privacy, and timeless craftsmanship—a rare and remarkable find.
Sold for $655,000
$655,000
7206 Robin Hood Dr, Upper Marlboro, MD 20772
5beds
1,960sqft
Single Family Residence
Built in 1963
1.78 Acres Lot
$639,300 Zestimate®
$334/sqft
$3,981 Estimated rent
Home value
$639,300
$607,000 - $671,000
$3,981/mo
Zestimate® history
Owner options
List your home for rent
$3,981/mo
Rent Zestimate®
Find your next renter with Zillow Rental Manager. Plus, with online applications, you can quickly screen prospective tenants – for free.
$3,981/mo
Rent Zestimate®
Refinance and save
$4,172/mo
Est. payment
Refinancing to a lower rate could help reduce your monthly payments and save thousands over the life of the loan.
$4,172/mo
Est. payment
Explore your selling options
Work with a Zillow partner agent
Leverage their expertise and Zillow's premium Showcase listings to get your home seen by more buyers.
Get startedList with your own agent
Get your home in front of millions of buyers by listing it on Zillow.
Learn how to do itSell it yourself
Take full control of how buyers see your home on Zillow by listing For Sale by Owner (FSBO).
List your homeWhat's special
Refreshed lower levelRefinished hardwood floorsProtected parklandReconditioned poolRevitalized patioNewly landscaped groundsUpgraded lighting
Zillow last checked:
Listing updated:
Listed by:
Joseph Gunerman 202-658-5250,
TTR Sotheby's International Realty,
Co-Listing Agent: Michael Corsetty 240-778-9672,
TTR Sotheby's International Realty
Bought with:
Julio Velasquez, 0225230153
KW Metro Center
Source: Bright MLS,MLS#: MDPG2145908
Facts & features
Interior
Bedrooms & bathrooms
- Bedrooms: 5
- Bathrooms: 3
- Full bathrooms: 3
- Main level bathrooms: 2
- Main level bedrooms: 4
Basement
- Area: 1960
Heating
- Other, Oil
Cooling
- Central Air, Electric
Appliances
- Included: Water Heater
- Laundry: Lower Level
Features
- Basement: Finished
- Number of fireplaces: 2
Interior area
- Total structure area: 3,920
- Total interior livable area: 1,960 sqft
- Finished area above ground: 1,960
- Finished area below ground: 0
Property
Parking
- Total spaces: 4
- Parking features: Inside Entrance, Attached, Driveway
- Attached garage spaces: 2
- Uncovered spaces: 2
Accessibility
- Accessibility features: None
Features
- Levels: Two
- Stories: 2
- Has private pool: Yes
- Pool features: Private
- Has view: Yes
- View description: Trees/Woods
Lot
- Size: 1.78 Acres
- Features: Additional Lot(s)
Details
- Additional structures: Above Grade, Below Grade
- Additional parcels included: Two adjacent parcels. Tax ID17090852921, Tax ID17090852939
- Parcel number: 17090852913
- Zoning: RR
- Special conditions: Standard
Construction
Type & style
- Home type: SingleFamily
- Architectural style: Contemporary
- Property subtype: Single Family Residence
Materials
- Brick
- Foundation: Other
Condition
- Excellent
- New construction: No
- Year built: 1963
- Major remodel year: 2025
Utilities & green energy
- Sewer: Public Sewer
- Water: Public
Community & HOA
Community
- Subdivision: Sherwood Forest
HOA
- Has HOA: No
Location
- Region: Upper Marlboro
Financial & listing details
- Price per square foot: $334/sqft
- Tax assessed value: $422,533
- Annual tax amount: $6,279
- Date on market: 3/27/2025
- Listing agreement: Exclusive Right To Sell
- Ownership: Fee Simple
Price history
| Date | Event | Price |
|---|---|---|
| 7/9/2025 | Sold | $655,000+0.8%$334/sqft |
Source:  Bright MLS #MDPG2145908 Report a problem Bright MLS #MDPG2145908 Report a problem | ||
| 5/22/2025 | Contingent | $649,900$332/sqft |
Source: Bright MLS #MDPG2145908 Report a problem | ||
| 5/13/2025 | Price change | $649,900-5.1%$332/sqft |
Source: Bright MLS #MDPG2145908 Report a problem | ||
| 3/27/2025 | Listed for sale | $685,000$349/sqft |
Source: Bright MLS #MDPG2145908 Report a problem | ||
Public tax history
| Year | Property taxes | Tax assessment |
|---|---|---|
| 2025 | $7,087 +50.8% | $450,000 +6.5% |
| 2024 | $4,699 +7% | $422,533 +7% |
| 2023 | $4,393 +7.5% | $395,067 +7.5% |
| 2022 | $4,088 +6.6% | $367,600 +6.6% |
| 2021 | $3,833 +7.1% | $344,700 +7.1% |
| 2020 | $3,578 -18.8% | $321,800 +8.5% |
| 2019 | $4,409 | $296,700 |
| 2018 | $4,409 +0.7% | $296,700 +0.7% |
| 2017 | $4,376 +6.6% | $294,500 +0.8% |
| 2016 | $4,105 | $292,300 +3.5% |
| 2015 | $4,105 | $282,400 +3.6% |
| 2014 | $4,105 | $272,500 +3.8% |
| 2013 | -- | $262,600 |
| 2012 | -- | $262,600 |
| 2011 | -- | $262,600 -37.5% |
| 2010 | -- | $420,330 +8.9% |
| 2009 | -- | $386,062 +9.7% |
| 2008 | -- | $351,796 +10.8% |
| 2007 | -- | $317,530 +10.5% |
| 2006 | -- | $287,330 +11.7% |
| 2005 | -- | $257,130 +13.3% |
| 2004 | -- | $226,930 |
| 2003 | -- | $226,930 +2.4% |
| 2002 | -- | $221,632 +5% |
| 2001 | -- | $211,040 |
Find assessor info on the county website
Neighborhood: Rosaryville
Nearby homes
- $79,400-- bd-- ba-- sqft7206 Robin Hood Dr, Upper Marlboro, MD 20772Off Market
- $78,200-- bd-- ba-- sqft7204 Robin Hood Dr, Upper Marlboro, MD 20772Off Market
- $659,4005 bd3 ba4.7k sqft9507 Victoria Dr, Upper Marlboro, MD 20772Off Market
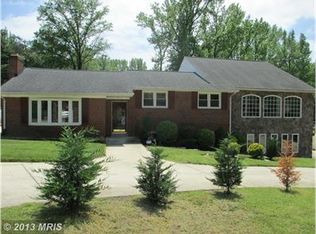
- $437,0754 bd3 ba1.8k sqft7207 Robin Hood Dr, Upper Marlboro, MD 20772Sold
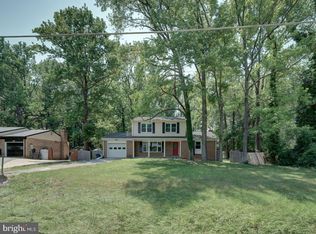
- $485,7004 bd3 ba2.5k sqft7209 Robin Hood Dr, Upper Marlboro, MD 20772Off Market
- $416,0003 bd3 ba1.6k sqft9511 Victoria Dr, Upper Marlboro, MD 20772Off Market
- $520,6004 bd3 ba2.4k sqft9503 Victoria Dr, Upper Marlboro, MD 20772Off Market
- $442,200-- bd3 ba1.5k sqft7205 Robin Hood Dr, Upper Marlboro, MD 20772Off Market
Nearby schools
GreatSchools rating
- 4/10Melwood Elementary SchoolGrades: PK-5Distance: 0.3 mi
- 2/10James Madison Middle SchoolGrades: 6-8Distance: 0.3 mi
- 3/10Dr. Henry A. Wise Jr. High SchoolGrades: 9-12Distance: 4.1 mi
Schools provided by the listing agent
- District: Prince George's County Public Schools
Source: Bright MLS. This data may not be complete. We recommend contacting the local school district to confirm school assignments for this home.
Get a cash offer in 3 minutes
Find out how much your home could sell for in as little as 3 minutes with a no-obligation cash offer.
Estimated market value
$639,300
Get a cash offer in 3 minutes
Find out how much your home could sell for in as little as 3 minutes with a no-obligation cash offer.
Estimated market value
$639,300
- Maryland
- Prince Georges County
- Upper Marlboro
- 20772
- Rosaryville
- 7206 Robin Hood Dr
Nearby cities
Nearby neighborhoods
Nearby zip codes
Other Upper Marlboro Topics
