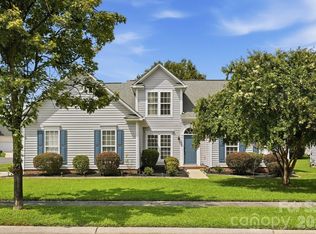
Move-in ready ranch in the quiet, walkable, and highly sought after community of Windward Cove, just one mile from Lake Wylie. This meticulously clean and well-maintained home features an open floor plan with bamboo flooring, clean white paint throughout, vaulted ceilings, and a flexible layout that includes a converted garage offering a fourth bedroom and flex room ideal for an office, playroom, or hobby space. Permits were pulled. The converted space is attached while in its own area of the home. It would be great to be used as a separate space for parents, a roommate or anyone who needs their own entrance. Step outside to your private backyard oasis with a beautiful saltwater pool, established landscaping, and a fully fenced yard—perfect for relaxing or entertaining. Windward Cove offers residents a community boat ramp and picnic area, making it easy to enjoy boating, kayaking, and fishing on Lake Wylie. Conveniently located in the Steele Creek area off Shopton Road just minutes from the Whitewater Center, Charlotte Premium Outlets, Carowinds, dining, shopping, I-485, and Charlotte Douglas International Airport. Community has private boat launch & rec space. Boat storage available. Come see it while it lasts!
Under contract-no show
$440,000
7206 Rock Island Rd, Charlotte, NC 28278
4beds
2,054sqft
Single Family Residence
Built in 1998
0.23 Acres Lot
$439,000 Zestimate®
$214/sqft
$50/mo HOA
What's special
Fully fenced yardEstablished landscapingPrivate backyard oasisVaulted ceilingsOpen floor planBeautiful saltwater poolClean white paint throughout
- 44 days |
- 147 |
- 6 |
Likely to sell faster than
Zillow last checked:
Listing updated:
Listed by:
Melissa Vess melissavess@albrick.com,
ALBRICK
Source: Canopy MLS as distributed by MLS GRID,MLS#: 4400312
Facts & features
Interior
Bedrooms & bathrooms
- Bedrooms: 4
- Bathrooms: 3
- Full bathrooms: 2
- 1/2 bathrooms: 1
- Main level bedrooms: 4
Primary bedroom
- Level: Main
Breakfast
- Level: Main
Kitchen
- Level: Main
Sunroom
- Level: Main
Heating
- Natural Gas
Cooling
- Central Air
Appliances
- Included: Dishwasher, Gas Cooktop, Gas Water Heater, Microwave, Refrigerator with Ice Maker, Washer/Dryer
- Laundry: Common Area, Electric Dryer Hookup, Laundry Room
Features
- Flooring: Bamboo, Carpet, Tile
- Has basement: No
- Fireplace features: Family Room, Gas Log
Interior area
- Total structure area: 2,054
- Total interior livable area: 2,054 sqft
- Finished area above ground: 2,054
- Finished area below ground: 0
Video & virtual tour
Property
Parking
- Total spaces: 2
- Parking features: Driveway
- Uncovered spaces: 2
Features
- Levels: One
- Stories: 1
- Pool features: Heated, In Ground, Salt Water
- Fencing: Back Yard,Full
- Waterfront features: Boat Ramp – Community
- Body of water: Lake Wylie
Lot
- Size: 0.23 Acres
- Features: Level
Details
- Additional structures: Shed(s)
- Parcel number: 19941373
- Zoning: N1-C
- Special conditions: Standard
Construction
Type & style
- Home type: SingleFamily
- Architectural style: Ranch
- Property subtype: Single Family Residence
Materials
- Vinyl
- Foundation: Slab
Condition
- New construction: No
- Year built: 1998
Utilities & green energy
- Sewer: Public Sewer
- Water: City
- Utilities for property: Cable Available
Community & HOA
Community
- Features: Boat Storage, Lake Access
- Subdivision: Windward Cove
HOA
- Has HOA: Yes
- HOA fee: $150 quarterly
- HOA name: Windward Cove HOA / Hawthorne Management Company
- HOA phone: 704-377-0114
Location
- Region: Charlotte
Financial & listing details
- Price per square foot: $214/sqft
- Tax assessed value: $379,000
- Date on market: 7/3/2026
- Cumulative days on market: 43 days
- Listing terms: Cash,Conventional,FHA,VA Loan
- Exclusions: No
- Road surface type: Concrete, Paved
Estimated market value
$439,000
$417,000 - $461,000
$2,448/mo
Price history
| Date | Event | Price |
|---|---|---|
| 7/10/2026 | Pending sale | $440,000$214/sqft |
Source:  Canopy MLS as distributed by MLS GRID #4400312 Report a problem Canopy MLS as distributed by MLS GRID #4400312 Report a problem | ||
| 7/3/2026 | Listed for sale | $440,000+10%$214/sqft |
Source: Canopy MLS as distributed by MLS GRID #4400312 Report a problem | ||
| 1/24/2023 | Sold | $400,000$195/sqft |
Source: Public Record Report a problem | ||
| 9/2/2022 | Sold | $400,000+0%$195/sqft |
Source: Canopy MLS as distributed by MLS GRID #3868808 Report a problem | ||
| 8/12/2022 | Contingent | $399,999$195/sqft |
Source: Canopy MLS as distributed by MLS GRID #3868808 Report a problem | ||
| 8/5/2022 | Price change | $399,999-9%$195/sqft |
Source: Canopy MLS as distributed by MLS GRID #3868808 Report a problem | ||
| 7/29/2022 | Price change | $439,400-0.1%$214/sqft |
Source: Canopy MLS as distributed by MLS GRID #3868808 Report a problem | ||
| 7/6/2022 | Price change | $439,900-2.2%$214/sqft |
Source: Canopy MLS as distributed by MLS GRID #3868808 Report a problem | ||
| 6/24/2022 | Listed for sale | $449,900+91.4%$219/sqft |
Source: Canopy MLS as distributed by MLS GRID #3868808 Report a problem | ||
| 1/15/2019 | Sold | $235,000-6%$114/sqft |
Source: Canopy MLS as distributed by MLS GRID #3446593 Report a problem | ||
| 12/18/2018 | Pending sale | $249,900$122/sqft |
Source: PMP Carolinas Inc #3446593 Report a problem | ||
| 11/13/2018 | Price change | $249,900-2%$122/sqft |
Source: PMP Carolinas Inc #3446593 Report a problem | ||
| 10/24/2018 | Listed for sale | $255,000+72.3%$124/sqft |
Source: PMP Carolinas Inc #3446593 Report a problem | ||
| 8/20/1999 | Sold | $148,000$72/sqft |
Source: Public Record Report a problem | ||
Public tax history
| Year | Property taxes | Tax assessment |
|---|---|---|
| 2025 | -- | $379,000 |
| 2024 | -- | $379,000 |
| 2023 | -- | $379,000 +64.4% |
| 2022 | -- | $230,500 |
| 2021 | -- | $230,500 +8.3% |
| 2020 | -- | $212,900 |
| 2019 | $2,146 +0.5% | $212,900 +35.4% |
| 2018 | $2,136 +2.3% | $157,200 |
| 2017 | $2,088 | $157,200 |
| 2016 | $2,088 | $157,200 |
| 2015 | $2,088 +0.3% | $157,200 |
| 2014 | $2,081 | $157,200 |
| 2013 | -- | $157,200 |
| 2012 | -- | $157,200 |
| 2011 | -- | $157,200 -4.7% |
| 2010 | -- | $165,000 |
| 2009 | -- | $165,000 |
| 2008 | -- | $165,000 |
| 2007 | -- | $165,000 |
| 2006 | -- | $165,000 |
| 2005 | -- | $165,000 |
| 2004 | -- | $165,000 +0.2% |
| 2003 | -- | $164,600 +1.3% |
| 2002 | -- | $162,420 |
| 2001 | -- | $162,420 |
| 2000 | -- | $162,420 |
Find assessor info on the county website
Monthly payment
Est. payment
Payment breakdown
Explore the cost of this home by adjusting the details. Changes won't be saved.Climate risks
Neighborhood: Berewick
Nearby schools
GreatSchools rating
- 3/10Berewick ElementaryGrades: PK-5Distance: 1.5 mi
- 7/10Robert F Kennedy MiddleGrades: 6-8Distance: 2.5 mi
- 5/10Olympic High SchoolGrades: 9-12Distance: 2.7 mi
Schools provided by the listing agent
- Elementary: Berewick
- Middle: Kennedy
- High: Olympic
Source: Canopy MLS as distributed by MLS GRID. This data may not be complete. We recommend contacting the local school district to confirm school assignments for this home.

- $383,4003 bd2 ba1.8k sqft7212 Rock Island Rd, Charlotte, NC 28278Off Market
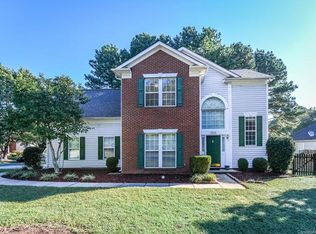
- $393,6003 bd2 ba1.8k sqft7212 Rock Island Rd #3, Charlotte, NC 28278Off Market
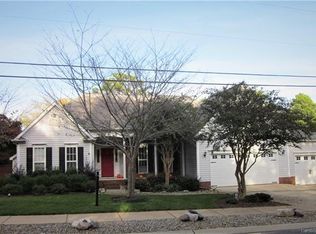
- $458,0003 bd2 ba2.1k sqft7200 Rock Island Rd, Charlotte, NC 28278Off Market
- $388,2003 bd2 ba1.7k sqft10439 Chelsea Bay Dr, Charlotte, NC 28278Off Market
- $468,3003 bd3 ba2.3k sqft10435 Chelsea Bay Dr, Charlotte, NC 28278Off Market
- $--1.6 acresSaw Mill Rd, Charlotte, NC 28278Off Market
- $439,0003 bd2 ba2.2k sqft10442 Chelsea Bay Dr, Charlotte, NC 28278Off Market
- $425,1004 bd2 ba2k sqft10448 Chelsea Bay Dr, Charlotte, NC 28278Off Market
A local agent can set up tours, give advice and negotiate with sellers.
Similar homes
- $419,9003 bd3 ba2.2k sqft9228 Seamill Rd, Charlotte, NC 28278For Sale

 MLS ID #4404827, Cheryl Kypreos, HomeSmart Expert Realty. Canopy MLS as distributed by MLS GRID
 - $475,0005 bd3 ba2.5k sqft6600 Hermsley Rd, Charlotte, NC 28278For Sale
 MLS ID #4404329, Ashley Johnson, Real Broker, LLC Indian Land. Canopy MLS as distributed by MLS GRID
 - $425,0004 bd3 ba2.6k sqft12610 Skymaster Ct, Charlotte, NC 28278For Sale
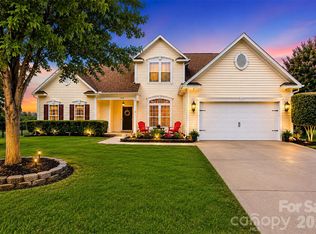 MLS ID #4383021, Kirk Hanson, Coldwell Banker- CK Select. Canopy MLS as distributed by MLS GRID
 - $400,0004 bd2 ba2k sqft12003 Planters Estates Dr, Charlotte, NC 28278For Sale
 MLS ID #4408406, Megan Barlow, COMPASS. Canopy MLS as distributed by MLS GRID
 - $440,0004 bd3 ba2.1k sqft13316 Emerald Branch Ln, Charlotte, NC 28273For SaleMLS ID #4409494, Wanda Holsclaw, NorthGroup Real Estate LLC. Canopy MLS as distributed by MLS GRID
- $485,0005 bd3 ba2.8k sqft12101 Carolina Oak Cir, Charlotte, NC 28273For SaleMLS ID #4365632, Frankie Pickens, Realty One Group Revolution. Canopy MLS as distributed by MLS GRID
- $365,0003 bd3 ba1.6k sqft9021 Cedar Run Way, Charlotte, NC 28273For SaleMLS ID #4389601, Danielle Scurry, Coldwell Banker Realty. Canopy MLS as distributed by MLS GRID
- $417,9003 bd2 ba1.3k sqft212 Chestnut Ave, Tega Cay, SC 29708For SaleMLS ID #4406625, Scott Byerly, RE/MAX Executive. Canopy MLS as distributed by MLS GRID
- $424,9003 bd3 ba1.6k sqft107 Howe St, Belmont, NC 28012For SaleMLS ID #4382704, Jeff Moll, Keller Williams Ballantyne Area. Canopy MLS as distributed by MLS GRID
- $450,0005 bd3 ba2.5k sqft5120 Briscoe Dr, Charlotte, NC 28214For SaleMLS ID #4399632, Katy Moss, Moss Realty. Canopy MLS as distributed by MLS GRID
- $374,9904 bd3 ba2.2k sqft717 Pawley Dr, Charlotte, NC 28214For SaleMLS ID #4408556, Talia Johnson, Better Homes and Gardens Real Estate Paracle. Canopy MLS as distributed by MLS GRID
- $495,0005 bd4 ba2.6k sqft14712 Vaughan Dr, Charlotte, NC 28273For SaleMLS ID #4390670, Kaliah Ligon, Fathom Realty NC LLC. Canopy MLS as distributed by MLS GRID
- $395,0003 bd3 ba1.7k sqft1523 Merrie Meadow Ct, Rock Hill, SC 29732For SaleMLS ID #4410416, Ronny Mino, Mino Realty LLC. Canopy MLS as distributed by MLS GRID
- $499,9504 bd2 ba1.9k sqft9407 Thatcher Hall Ct, Charlotte, NC 28277For SaleMLS ID #4412775, Carmela Hidalgo, NorthGroup Real Estate LLC. Canopy MLS as distributed by MLS GRID
- $300,0003 bd3 ba1.6k sqft13838 Singleleaf Ln, Charlotte, NC 28278For SaleMLS ID #4410883, Daniel Rushing, Real Broker, LLC. Canopy MLS as distributed by MLS GRID
- $425,0004 bd3 ba2.5k sqft1864 Tradd Ave, Clover, SC 29710For SaleMLS ID #4409024, Paige Boykin, EXP Realty LLC Market St. Canopy MLS as distributed by MLS GRID
- $455,0003 bd3 ba2.9k sqft3611 English Garden Dr, Gastonia, NC 28056For SaleMLS ID #4396302, Kamal Dawra, K.M.D. Realty Inc.. Canopy MLS as distributed by MLS GRID
- $450,0004 bd3 ba2.5k sqft2715 Watergarden St, York, SC 29745For SaleMLS ID #4367097, Koji Krzywosz, Mark Spain Real Estate. Canopy MLS as distributed by MLS GRID
- $399,9504 bd3 ba2k sqft6901 Robinson Church Rd, Charlotte, NC 28215For SaleMLS ID #4390816, Douglas Christen, Nestlewood Realty, LLC. Canopy MLS as distributed by MLS GRID
- $404,9003 bd3 ba1.6k sqft3936 Caliper Pl, Fort Mill, SC 29708For SaleMLS ID #4394936, Brandon Gafgen, Assist2sell Buyers & Sellers 1st Choice LLC. Canopy MLS as distributed by MLS GRID
