Skip main navigation
Accepting backups
  • $779,000

    7206 S Pierson Street, Littleton, CO 80127

    4beds
    2,607sqft
    : 
    Loading
    Get pre-qualified
    Single Family Residence
    Built in 1988
    9,552 Square Feet Lot
    $-- Zestimate®
    $299/sqft
    $85/mo HOA

    What's special

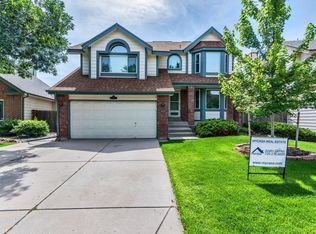
    This beautifully remodeled home sits on a large .22 acre lot in the desirable Woodbourne neighborhood. The home features a main floor master, a total of 4 bedrooms, 4 bathrooms, and a finished basement. This home is very unique to the neighborhood with its open floor plan, vaulted ceilings, and modern design. As a result, natural light floods into the kitchen, family, and dining rooms. This space leads to a beautifully landscaped back yard and patio area overlooking the perennial garden, with plenty of open sky in view - a great place to relax or entertain. There is also a storage shed at the back of the yard. The Woodbourne community includes a large pool, clubhouse, tennis courts, and a playground, which are all right down the street. The location is conveniently located in a quiet neighborhood with quick access to C-470, walk-ability to both elementary and high schools, and plenty of entertainment options nearby. Don't miss it!
    23 days
    |
    815
    |
    75
    |

    Zillow last checked:

    Listing updated:

    Listed by:

    Jesse Kelker 303-748-2574 jesse@exitrealtycherrycreek.com,

    EXIT Realty DTC, Cherry Creek, Pikes Peak.

    Source: REcolorado as distributed by MLS GRID,MLS#: 2006285MLS Logo

      Facts & features

      Interior

      Bedrooms & bathrooms
      • Bedrooms: 4
      • Bathrooms: 4
      • Full bathrooms: 3
      • 1/2 bathrooms: 1
      • Main level bathrooms: 2
      • Main level bedrooms: 1
      Bedroom
      • Features: Primary Suite
      • Level: Main
      Bedroom
      • Level: Upper
      Bedroom
      • Level: Upper
      Bedroom
      • Level: Upper
      Bathroom
      • Features: Primary Suite
      • Level: Main
      Bathroom
      • Level: Main
      Bathroom
      • Level: Upper
      Bathroom
      • Level: Basement
      Laundry
      • Level: Basement
      Heating
      • Forced Air
      Cooling
      • Evaporative Cooling
      Appliances
      • Included: Convection Oven, Cooktop, Dishwasher, Disposal, Gas Water Heater, Microwave, Range, Range Hood, Refrigerator, Self Cleaning Oven
      Features
      • Ceiling Fan(s), High Ceilings, High Speed Internet, Kitchen Island, Quartz Counters, Smoke Free, Vaulted Ceiling(s), Walk-In Closet(s), Wired for Data
      • Flooring: Carpet, Tile, Wood
      • Windows: Double Pane Windows, Window Coverings, Window Treatments
      • Basement: Finished
      • Number of fireplaces: 1
      • Fireplace features: Dining Room
      Interior area
      • Total structure area: 2,607
      • Total interior livable area: 2,607 sqft
      • Finished area above ground: 1,851
      • Finished area below ground: 718
      Video & virtual tour

      Property

      Parking
      • Total spaces: 2
      • Parking features: Garage - Attached
      • Attached garage spaces: 2
      Features
      • Levels: Two
      • Stories: 2
      • Patio & porch: Patio
      • Exterior features: Garden, Private Yard, Rain Gutters
      • Fencing: Full
      Lot
      • Size: 9,552 Square Feet
      • Features: Irrigated
      Details
      • Parcel number: 174959
      • Zoning: P-D
      • Special conditions: Standard

      Construction

      Type & style
      • Home type: SingleFamily
      • Architectural style: Traditional
      • Property subtype: Single Family Residence
      Materials
      • Brick, Frame, Wood Siding
      • Roof: Composition
      Condition
      • Updated/Remodeled
      • Year built: 1988
      Details
      • Warranty included: Yes

      Utilities & green energy

      • Sewer: Public Sewer
      • Water: Public

      Community & HOA

      Community
      • Security: Carbon Monoxide Detector(s), Smoke Detector(s)
      • Subdivision: Meadows
      HOA
      • Has HOA: Yes
      • Amenities included: Clubhouse, Playground, Pool, Tennis Court(s)
      • Services included: Maintenance Grounds, Recycling, Trash
      • HOA fee: $85 monthly
      • HOA name: ACCU Inc. - Woodbourne
      • HOA phone: 303-733-1121
      Location
      • Region: Littleton

      Financial & listing details

      • Price per square foot: $299/sqft
      • Tax assessed value: $696,026
      • Annual tax amount: $3,887
      • Date on market: 6/27/2026
      • Listing terms: Cash,Conventional
      • Exclusions: Washer/Dryer
      • Ownership: Individual

        Estimated market value

        Not available

        Estimated sales range

        Not available

        Not available

        Price history

        DateEventPrice
        6/28/2026Pending sale$779,000$299/sqft
        Source: REcolorado as distributed by MLS GRID #2006285 Report a problem
        6/27/2026Listed for sale$779,000+161.8%$299/sqft
        Source: REcolorado as distributed by MLS GRID #2006285 Report a problem
        11/14/2002Sold$297,500$114/sqft
        Source: Public Record Report a problem

        Public tax history

        YearProperty taxesTax assessment
        2025$3,193 -17%$43,502 +10.7%
        2024$3,848 +7.7%$39,292
        2023$3,573 -1.3%$39,292 +9.7%
        2022$3,619 +13.9%$35,823 -2.8%
        2021$3,177 $36,854 +13.6%
        2020$3,177 +1.3%$32,429
        2019$3,138 +8.4%$32,429 +12.2%
        2018$2,895 $28,890
        2017$2,895 +8.8%$28,890 +4.3%
        2016$2,661 $27,710
        2015$2,661 +13.9%$27,710 +19.9%
        2014$2,336 -1.2%$23,116
        2013$2,364 +1.9%$23,116 -2.1%
        2012$2,319 +1%$23,617
        2011$2,297 +0.1%$23,617 +0.3%
        2010$2,295 -2.4%$23,540
        2009$2,351 +0.4%$23,540 -2.1%
        2008$2,342 +4.7%$24,040
        2007$2,236 +2.4%$24,040 +6%
        2006$2,185 +7%$22,670 +9.4%
        2005$2,042 +8.3%$20,730
        2004$1,886 +0.6%$20,730
        2003$1,874 +1.7%$20,730 +2.1%
        2002$1,844 +4.5%$20,310 +14.6%
        2001$1,764 +4.1%$17,730
        2000$1,694 $17,730
        Find assessor info on the county website

        Monthly payment

        Est. payment

        Payment breakdown

        Explore the cost of this home by adjusting the details. Changes won't be saved.
        All calculations are estimates and provided by Zillow, Inc. for informational purposes only. Actual amounts may vary.
        HOA fees may include property taxes on listings classified as Co-Ops. Contact the listing agent and/or owner for fee details.
        Mortgage interest rates are dependent on a number of factors, including credit score, down payment, and repayment length. Interest rate data provided by Zillow Group Marketplace, Inc. as of 1/1/1970 from various mortgage lenders with which we have lead or other similar arrangements; the Estimated Payment is an average of those rates.
        See how much you could borrow to make a competitive offer.

        Climate risks

        Neighborhood: 80127

        Getting around

        58 / 100
        Somewhat Walkable
        12 / 100
        Minimal Transit
        67 / 100
        Bikeable

        Nearby schools

        GreatSchools rating
        Schools provided by the listing agent
        • Elementary: Ute Meadows
        • Middle: Deer Creek
        • High: Chatfield
        • District: Jefferson County R-1

        Source: REcolorado as distributed by MLS GRID. This data may not be complete. We recommend contacting the local school district to confirm school assignments for this home.

        A local agent can set up tours, give advice and negotiate with sellers.

        Browse local experts

        Similar homes