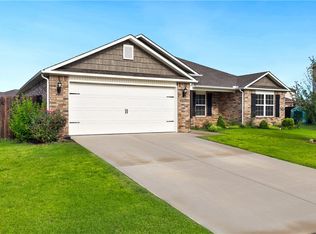
Welcome to easy Bentonville living! Built in 2023, this 3-bedroom, 2-bath home offers an open floor plan that makes everyday living and entertaining feel effortless. The split-bedroom layout gives the primary suite its own space, while two additional bedrooms and a full bath are tucked away on the opposite side of the home. The kitchen opens directly to the living and dining areas, creating one comfortable, connected space at the heart of the home.
Outside, the extremely manageable yard means less time spent on weekend maintenance and more time enjoying everything Northwest Arkansas has to offer. Located in Providence Village with convenient access to Bentonville schools, shopping, dining and XNA, you're also within easy reach of Downtown Bentonville, miles of trails, Crystal Bridges and Coler Mountain Bike Preserve.
Newer construction, a smart layout and a location that keeps you connected—this one makes everyday living feel easy.
For sale
$284,900
7206 SW Chestnut Hill Rd, Bentonville, AR 72713
3beds
1,423sqft
Single Family Residence
Built in 2023
6,534 Square Feet Lot
$283,200 Zestimate®
$200/sqft
$29/mo HOA
What's special
Split-bedroom layoutOpen floor planExtremely manageable yard
- 26 days
- 1,049
- 93
Likely to sell faster than
Zillow last checked:
Listing updated:
Listed by:
Amber Green 214-205-1668,
Exit Realty Harper Carlton Group 479-372-6246
Source: ArkansasOne MLS,MLS#: 1360197 Originating MLS: Northwest Arkansas Board of REALTORS MLS
Originating MLS: Northwest Arkansas Board of REALTORS MLSFacts & features
Interior
Bedrooms & bathrooms
- Bedrooms: 3
- Bathrooms: 2
- Full bathrooms: 2
Heating
- Electric
Cooling
- Electric
Appliances
- Included: Dishwasher, Electric Range, Electric Water Heater, Microwave Hood Fan, Microwave, Smooth Cooktop
- Laundry: Washer Hookup, Dryer Hookup
Features
- Ceiling Fan(s), Eat-in Kitchen, Pantry, Split Bedrooms, Walk-In Closet(s), Window Treatments
- Flooring: Carpet, Luxury Vinyl Plank
- Windows: Blinds
- Has basement: No
- Has fireplace: No
Interior area
- Total structure area: 1,423
- Total interior livable area: 1,423 sqft
Video & virtual tour
Property
Parking
- Total spaces: 2
- Parking features: Attached, Garage, Garage Door Opener
- Has attached garage: Yes
- Covered spaces: 2
Features
- Levels: One
- Stories: 1
- Patio & porch: Patio
- Exterior features: Concrete Driveway
- Pool features: None
- Fencing: None
- Waterfront features: None
Lot
- Size: 6,534 Square Feet
- Features: Cul-De-Sac, City Lot, Subdivision, Sloped
Details
- Additional structures: None
- Parcel number: 0120470000
- Special conditions: None
Construction
Type & style
- Home type: SingleFamily
- Property subtype: Single Family Residence
Materials
- Brick, Vinyl Siding
- Foundation: Slab
- Roof: Architectural,Shingle
Condition
- New construction: No
- Year built: 2023
Utilities & green energy
- Water: Public
- Utilities for property: Electricity Available, Sewer Available, Water Available
Community & HOA
Community
- Features: Playground, Sidewalks
- Security: Smoke Detector(s)
- Subdivision: Providence Village Ph Iii Bentonville
HOA
- Has HOA: Yes
- Services included: See Remarks
- HOA fee: $350 annually
- HOA name: Lennar
Location
- Region: Bentonville
Financial & listing details
- Price per square foot: $200/sqft
- Annual tax amount: $3,344
- Date on market: 8/27/2026
- Cumulative days on market: 27 days
- Road surface type: Paved
Estimated market value
$283,200
$269,000 - $297,000
$1,667/mo
Price history
| Date | Event | Price |
|---|---|---|
| 8/27/2026 | Listed for sale | $284,900+11.2%$200/sqft |
Source:  ArkansasOne MLS #1360197 Report a problem ArkansasOne MLS #1360197 Report a problem | ||
| 7/28/2023 | Sold | $256,150+1%$180/sqft |
Source: ArkansasOne MLS #1250063 Report a problem | ||
| 6/30/2023 | Listed for sale | $253,625$178/sqft |
Source: ArkansasOne MLS #1250063 Report a problem | ||
Public tax history
Tax history is unavailable.
Monthly payment
Est. payment
Payment breakdown
Explore the cost of this home by adjusting the details. Changes won't be saved.Climate risks
Neighborhood: 72713
Nearby schools
Schools provided by the listing agent
- District: Bentonville
Source: ArkansasOne MLS. This data may not be complete. We recommend contacting the local school district to confirm school assignments for this home.
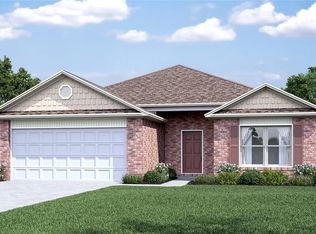
- $345,8004 bd2 ba1.8k sqft7301 SW Chestnut Hill Rd, Bentonville, AR 72713Off Market
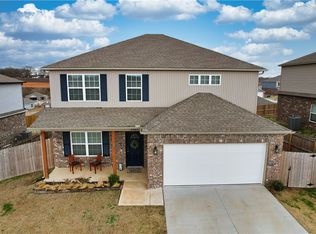
- $350,0004 bd3 ba2.3k sqft4401 SW Lenox Ave, Bentonville, AR 72712Sold
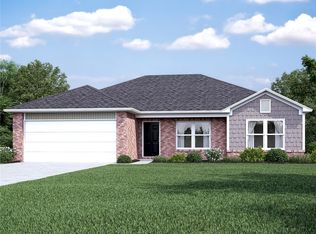
- $263,0753 bd2 ba1.4k sqft7302 SW Chestnut Hill Rd, Bentonville, AR 72713Sold
- $324,8254 bd2 ba1.8k sqft7207 SW Chestnut Hill Rd, Bentonville, AR 72713Sold
Similar homes
- $304,0003 bd2 ba1.5k sqft7204 SW Chalkstone Rd, Bentonville, AR 72713For Sale
 MLS ID #1359653, The Moldenhauer Group, RE/MAX Associates, LLC. ArkansasOne MLS
 - $310,0003 bd2 ba1.5k sqft6704 Chestnut Hill Ave, Bentonville, AR 72713For Sale
 MLS ID #1353004, The Limbird Team, Limbird Real Estate Group. ArkansasOne MLS
 - $285,0003 bd2 ba1.4k sqft825 NW 67th Ave, Bentonville, AR 72713For Sale
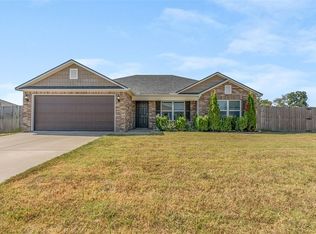 MLS ID #1359835, Curtis Realty Group, Keller Williams Market Pro Realty - Rogers Branch. ArkansasOne MLS
 - $389,0003 bd2 ba2k sqft4212 SW Atlantic Ct, Bentonville, AR 72713For Sale
 MLS ID #1355082, Stephanie Funk, Real Broker NWA. ArkansasOne MLS
