An exceptional estate in Riley Farm, privately positioned at the end of a cul-de-sac on 2.12 manicured acres. Offering privacy, timeless architecture and extraordinary indoor and outdoor amenities, this property was designed for gracious living. The main residence encompasses just under 5,000 square feet w/ 5 bedrooms, 5 full baths and 2 half baths, designed so that every bedroom has a private en suite bath and walk-in closet. True hardwood flooring, plantation shutters, extensive millwork, oversized windows and abundant natural light create an elegant yet inviting atmosphere. The main level offers a formal living with fireplace, formal dining and study with built-ins and pool view. The beautifully appointed kitchen features refinished cabinetry, granite countertops, an apron-front sink, double ovens, commercial-grade built-in refrigerator, ice maker and gas cooktop. A prep island provides additional workspace, while the walk-in pantry keeps everything beautifully organized. The family room is anchored by a fireplace flanked by custom built-ins & expansive lanai doors fill the space with natural light and open to the covered patio.
Privately tucked down its own hallway, the main-level primary suite is a retreat; a peaceful sitting area captures views of the grounds, and the remodeled bath delivers a true spa-like experience. The remarkable 22' x 18' walk-in closet features a freestanding dresser and extensive shelving rising to the 10-foot ceiling.
A second guest suite is located on the main level, and upstairs you'll find three additional bedrooms—each with its own en suite bath—along with a spacious bonus room.
Beyond the main residence, the estate transforms into a private resort. The pool, complete w/ diving board and rock waterfall feature anchors an impressive entertaining area surrounded by stone and cedar accents, thoughtfully designed landscaping, charming stone pathways and rock walls.
The 1,500 sq/ft pool house offers a fully equipped kitchen w/ stainless appliances and abundant serving space. Polished concrete floors, an entertainment wall, generous gathering areas and space for a pool table make this a destination all its own. Its covered patio features an outdoor kitchen with stainless grill, refrigerator, gas burner and pizza oven, plus a heater and inviting gas fire pit that extend outdoor enjoyment into cooler seasons.
Guests can enjoy privacy in the separate apartment above the detached garage, thoughtfully arranged with a spacious living room, bedroom and full bath, along with its own kitchen and dining area, plus a third-floor flex room or bedroom. The property offers an extraordinary six-car garage capacity, including enclosed RV parking. Iron and privacy fencing fully enclose the grounds, providing additional security for children and pets. More than a luxury home, this is a complete estate—private, polished and exceptionally equipped for the way you want to live.
For sale
$1,499,000
7206 Shady Ridge Ct, Fort Smith, AR 72916
6beds
9,718sqft
Single Family Residence
Built in 2005
2.13 Acres Lot
$1,404,200 Zestimate®
$154/sqft
$17/mo HOA
What's special
Prep islandCommercial-grade built-in refrigeratorThoughtfully designed landscapingPlantation shuttersBeautifully appointed kitchenTrue hardwood flooringFormal dining
- 10 days |
- 2,727 |
- 121 |
Likely to sell faster than
Zillow last checked:
Listing updated:
Listed by:
Ibison Realtors & Co. 479-926-6363,
Keller Williams Platinum Realty 479-434-3000
Source: Western River Valley BOR,MLS#: 1091004Originating MLS: Fort Smith Board of Realtors
Facts & features
Interior
Bedrooms & bathrooms
- Bedrooms: 6
- Bathrooms: 9
- Full bathrooms: 7
- 1/2 bathrooms: 2
Heating
- Central, Gas
Cooling
- Central Air, Electric
Appliances
- Included: Some Gas Appliances, Built-In Range, Built-In Oven, Convection Oven, Dishwasher, Exhaust Fan, Disposal, Gas Water Heater, Ice Maker, Microwave, Oven, Refrigerator, Water Heater, PlumbedForIce Maker
- Laundry: Electric Dryer Hookup, Washer Hookup, Dryer Hookup
Features
- Attic, Wet Bar, Built-in Features, Ceiling Fan(s), Cathedral Ceiling(s), Granite Counters, Pantry, Split Bedrooms, Walk-In Closet(s), In-Law Floorplan, Multiple Living Areas, Mud Room, Storage, Wired for Sound
- Flooring: Carpet, Ceramic Tile, Laminate, Simulated Wood, Wood
- Windows: Double Pane Windows, Vinyl, Blinds, Drapes
- Number of fireplaces: 2
- Fireplace features: Gas Log, Gas Starter, Living Room, Wood Burning
Interior area
- Total interior livable area: 9,718 sqft
Video & virtual tour
Property
Parking
- Total spaces: 6
- Parking features: Garage, Circular Driveway, Garage Door Opener, RV Access/Parking
- Has garage: Yes
- Covered spaces: 6
Features
- Levels: Two
- Stories: 2
- Patio & porch: Balcony, Covered, Patio, Porch
- Exterior features: Concrete Driveway, StampedConcrete Driveway
- Has private pool: Yes
- Pool features: Above Ground, Heated, Pool, Private, Vinyl, In Ground
- Has spa: Yes
- Spa features: Hot Tub
- Fencing: Back Yard
Lot
- Size: 2.13 Acres
- Dimensions: Irr. 2.12 acres
- Features: Cul-De-Sac, City Lot, Landscaped, Near Park
Details
- Additional structures: Pool House, Workshop, Garage Apartment, Guest House
- Parcel number: 1795600510000000
- Special conditions: None
Construction
Type & style
- Home type: SingleFamily
- Property subtype: Single Family Residence
Materials
- Brick, Cedar, Rock, Synthetic Stucco
- Foundation: Slab
- Roof: Architectural,Shingle
Condition
- Year built: 2005
Utilities & green energy
- Sewer: Public Sewer
- Water: Public
- Utilities for property: Electricity Available, Natural Gas Available, Sewer Available, Water Available
Community & HOA
Community
- Features: Playground, Trails/Paths, Park
- Security: Security System, Smoke Detector(s)
- Subdivision: The Highlands On Riley Farm
HOA
- Services included: See Remarks
- HOA fee: $200 annually
Location
- Region: Fort Smith
Financial & listing details
- Price per square foot: $154/sqft
- Tax assessed value: $1,378,630
- Annual tax amount: $10,491
- Date on market: 8/14/2026
- Road surface type: Paved
Estimated market value
$1,404,200
$1.33M - $1.47M
$4,757/mo
Price history
| Date | Event | Price |
|---|---|---|
| 8/14/2026 | Listed for sale | $1,499,000+53.7%$154/sqft |
Source: Western River Valley BOR #1091004 Report a problem | ||
| 3/7/2016 | Sold | $975,000-25%$100/sqft |
Source: Western River Valley BOR #743255 Report a problem | ||
| 1/20/2016 | Pending sale | $1,300,000$134/sqft |
Source: Sagely & Edwards Realtors Report a problem | ||
| 9/18/2015 | Listed for sale | $1,300,000$134/sqft |
Source: Sagely & Edwards Realtors Report a problem | ||
Public tax history
| Year | Property taxes | Tax assessment |
|---|---|---|
| 2025 | $10,491 +3.1% | $198,050 +5% |
| 2024 | $10,176 -0.7% | $188,620 |
| 2023 | $10,251 -0.5% | $188,620 |
| 2022 | $10,301 | $188,620 |
| 2021 | $10,301 +1% | $188,620 |
| 2020 | $10,196 +5.2% | $188,620 +6% |
| 2019 | $9,692 -0.3% | $177,870 |
| 2018 | $9,717 | $177,870 |
| 2017 | $9,717 | -- |
| 2016 | $9,717 | $177,870 |
| 2015 | $9,717 +4.8% | $177,870 +4.7% |
| 2014 | $9,268 +17.8% | $169,930 +18.2% |
| 2013 | $7,865 | $143,790 |
| 2012 | $7,865 -2.8% | $143,790 -2.8% |
| 2011 | $8,093 +3.3% | $147,950 -1.1% |
| 2010 | $7,836 -8% | $149,650 -7.7% |
| 2009 | $8,519 +1.2% | $162,130 +1.1% |
| 2008 | $8,421 +4.9% | $160,344 +4.7% |
| 2007 | $8,026 | $153,120 +28.1% |
| 2006 | -- | $119,560 |
| 2005 | -- | $119,560 |
Find assessor info on the county website
Monthly payment
Est. payment
Payment breakdown
Explore the cost of this home by adjusting the details. Changes won't be saved.Climate risks
Neighborhood: 72916
Nearby schools
GreatSchools rating
- 9/10Westwood Elementary SchoolGrades: PK-4Distance: 5.2 mi
- 9/10Greenwood Junior High SchoolGrades: 7-8Distance: 6.7 mi
- 9/10Greenwood High SchoolGrades: 9-12Distance: 6.8 mi
Schools provided by the listing agent
- Elementary: Westwood
- Middle: East Hills
- High: Greenwood
- District: Greenwood
Source: Western River Valley BOR. This data may not be complete. We recommend contacting the local school district to confirm school assignments for this home.
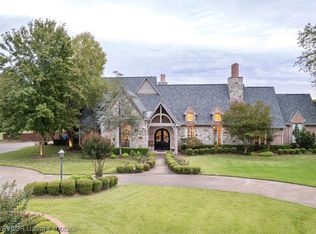
- $1,250,0005 bd5 ba5.9k sqft7300 Shady Ridge Ct, Fort Smith, AR 72916Sold
- $888,5004 bd4 ba3.9k sqft11707 Southcrest Dr, Fort Smith, AR 72916Off Market
- $864,5005 bd5 ba4k sqft11801 Southcrest Dr, Fort Smith, AR 72916Off Market
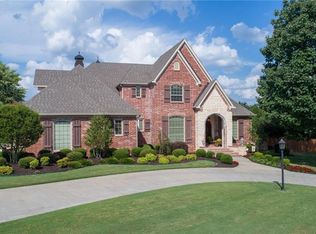
- $1,299,4005 bd5 ba5.8k sqft11701 Southcrest Dr, Fort Smith, AR 72916Off Market
- $1,290,300-- bd5 ba8.9k sqft7211 Shady Ridge Ct, Fort Smith, AR 72916Off Market
- $813,900-- bd4 ba3.6k sqft7207 Shady Ridge Ct, Fort Smith, AR 72916Off Market
- $855,5004 bd3 ba4k sqft11609 Southcrest Dr, Fort Smith, AR 72916Off Market
- $843,800-- bd3 ba4k sqft7301 Shady Ridge Ct, Fort Smith, AR 72916Off Market
A local agent can set up tours, give advice and negotiate with sellers.
Similar homes
- $1,299,0005 bd5 ba5.4k sqft6108 Rye Hill Rd E, Fort Smith, AR 72916For Sale
 MLS ID #1089057, Linsey Yates, Linsey & Co. Realtors. Western River Valley BOR
 - $799,0005 bd4 ba4.9k sqft1603 Rannoch Trce, Fort Smith, AR 72908For Sale
 MLS ID #1091006, Aimee Edens, Chuck Fawcett Realty FSM. Western River Valley BOR
 - $1,200,0004 bd5 ba7.1k sqft4616 S 96th St, Fort Smith, AR 72903For Sale
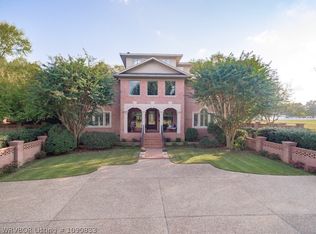 MLS ID #1090833, Jarvis Holloway, O'Neal Real Estate- Fort Smith. Western River Valley BOR
 - $1,095,0005 bd4 ba6.3k sqft2411 Wyndermere Way, Fort Smith, AR 72903For Sale
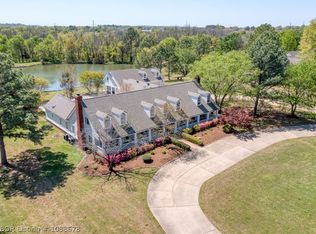 MLS ID #1088678, Emily King, Warnock Real Estate LLC. Western River Valley BOR
 - $1,195,0004 bd6 ba6.1k sqft4110 S 34th St, Fort Smith, AR 72903For SaleMLS ID #1084907, Gina Evans, The Heritage Group Real Estate - Barling. Western River Valley BOR
- $995,9004 bd3 ba4.9k sqft8301 Mile Tree Dr, Fort Smith, AR 72903For SaleMLS ID #1087352, Bobbie Miller, Bradford & Udouj Realtors. Western River Valley BOR
- $799,0009 bd11 ba7.1k sqft1320 S Albert Pike Ave, Fort Smith, AR 72903For SaleMLS ID #1089427, Ryan Boggs, Cohova Properties. Western River Valley BOR
- $799,0005 bd4 ba5k sqft3917 S 27th Cir, Fort Smith, AR 72901For SaleMLS ID #1084072, Hollie Byers, McGraw REALTORS. Western River Valley BOR
- $760,0004 bd5 ba5.3k sqft727 Powderhorn Cir, Van Buren, AR 72956For SaleMLS ID #1085406, Aaron O'Neal, O'Neal Real Estate. Western River Valley BOR
- $949,0005 bd4 ba7.3k sqft1820 Oak Grove Rd, Van Buren, AR 72956For SaleMLS ID #1084215, Laura McLean, Keller Williams Platinum Realty. Western River Valley BOR
- $750,0004 bd5 ba6k sqft10500 Jenny Lind Rd, Fort Smith, AR 72908For SaleMLS ID #1087315, Nancy Boerner, Sagely & Edwards Realtors. Western River Valley BOR
- $1,225,0005 bd3 ba5k sqft1423 Wood Hills Rd, Van Buren, AR 72956For SaleMLS ID #1085116, Keli Brown, Envision Real Estate Group, LLC. Western River Valley BOR
