Looking for a home with updated sophistication, charm and a pool? Look no further than this recently remodeled stand-alone ranch Townhome in Carriage Park! These do not come available often, and when they do, they do not last! This home boasts vaulted ceilings, tons of light filled windows and is fully remodeled from the kitchen to the great room with a fireplace that is to die for! Picture yourself having your morning coffee on the quiet front porch or out back in your private tree lined yard. Enjoy cooking in your beautiful kitchen that is fully open to dining and living space... again adorned with huge bay windows! This soon to be 4 bedroom 2 bath ranch home is simply style and function at it's best. As a homeowner in Carriage Park, you have complete access to the swimming pool, tennis/pickle-ball court, hiking trails and putting green! Bring on Summer! Bedrooms 3 & 4 are currently being finished in the basement complete with egress windows! Due to be finished prior to closing!
Pending
$415,000
7206 Shamrock Ct, Lincoln, NE 68506
4beds
1,760sqft
Villa/Patio Home
Built in 1977
4,356 Square Feet Lot
$-- Zestimate®
$236/sqft
$80/mo HOA
What's special
Private tree lined yardQuiet front porchVaulted ceilingsLight filled windowsHuge bay windows
- 28 days |
- 1,265 |
- 55 |
Likely to sell faster than
Zillow last checked:
Listing updated:
Listed by:
Mary Stull 402-770-0000,
HOME Real Estate
Source: GPRMLS,MLS#: 22617757
Facts & features
Interior
Bedrooms & bathrooms
- Bedrooms: 4
- Bathrooms: 2
- Full bathrooms: 2
- Main level bathrooms: 2
Primary bedroom
- Level: Main
- Area: 168
- Dimensions: 14 x 12
Bedroom 2
- Level: Main
- Area: 120
- Dimensions: 12 x 10
Bedroom 3
- Level: Basement
- Area: 168
- Dimensions: 12 x 14
Bedroom 4
- Level: Basement
- Area: 168
- Dimensions: 12 x 14
Primary bathroom
- Features: Full
Kitchen
- Level: Main
- Area: 196
- Dimensions: 14 x 14
Living room
- Level: Main
- Area: 450
- Dimensions: 18 x 25
Basement
- Area: 1424
Heating
- Natural Gas, Forced Air
Cooling
- Central Air
Appliances
- Included: Range, Refrigerator, Washer, Dishwasher, Dryer, Disposal, Microwave
Features
- Basement: Egress,Partially Finished
- Number of fireplaces: 1
Interior area
- Total structure area: 1,760
- Total interior livable area: 1,760 sqft
- Finished area above ground: 1,424
- Finished area below ground: 336
Property
Parking
- Total spaces: 2
- Parking features: Attached
- Attached garage spaces: 2
Features
- Patio & porch: Porch, Patio, Covered Patio
- Exterior features: Sprinkler System, Tennis Court(s)
- Has private pool: Yes
- Pool features: In Ground
- Fencing: None
Lot
- Size: 4,356 Square Feet
- Dimensions: 80 x 40
- Features: Up to 1/4 Acre.
Details
- Parcel number: 1734320008000
Construction
Type & style
- Home type: SingleFamily
- Architectural style: Ranch
- Property subtype: Villa/Patio Home
Materials
- Foundation: Concrete Perimeter
Condition
- Not New and NOT a Model
- New construction: No
- Year built: 1977
Utilities & green energy
- Sewer: Public Sewer
- Water: Public
Community & HOA
Community
- Subdivision: Carriage Park/Greenbriar
HOA
- Has HOA: Yes
- Amenities included: Pool Access, Tennis Court(s), Hiking
- Services included: Common Area Maintenance, Pool Maintenance
- HOA fee: $240 quarterly
- HOA name: Carriage Park
Location
- Region: Lincoln
Financial & listing details
- Price per square foot: $236/sqft
- Tax assessed value: $319,900
- Annual tax amount: $4,110
- Date on market: 6/24/2026
- Listing terms: VA Loan,FHA,Conventional,Cash
- Ownership: Fee Simple
Estimated market value
Not available
Estimated sales range
Not available
Not available
Price history
| Date | Event | Price |
|---|---|---|
| 7/2/2026 | Pending sale | $415,000$236/sqft |
Source:  GPRMLS #22617757 Report a problem GPRMLS #22617757 Report a problem | ||
| 6/24/2026 | Listed for sale | $415,000+56.6%$236/sqft |
Source: GPRMLS #22617757 Report a problem | ||
| 6/29/2020 | Sold | $265,000+2%$151/sqft |
Source: GPRMLS #22012735 Report a problem | ||
| 5/28/2020 | Listed for sale | $259,900+34.7%$148/sqft |
Source: BancWise Realty #22012735 Report a problem | ||
| 2/18/2020 | Sold | $193,000-2.3%$110/sqft |
Source: GPRMLS #22002061 Report a problem | ||
| 1/28/2020 | Listed for sale | $197,500$112/sqft |
Source: BancWise Realty #22002061 Report a problem | ||
Public tax history
| Year | Property taxes | Tax assessment |
|---|---|---|
| 2025 | $4,111 -5.1% | $319,900 +2.1% |
| 2024 | $4,331 -17.6% | $313,400 0% |
| 2023 | $5,254 +8.6% | $313,500 +28.8% |
| 2022 | $4,840 -0.2% | $243,400 |
| 2021 | $4,851 +38.5% | $243,400 +32.8% |
| 2020 | $3,502 -5.2% | $183,300 |
| 2019 | $3,694 +15.1% | $183,300 +14.6% |
| 2018 | $3,210 +4.5% | $160,000 |
| 2017 | $3,071 +0.4% | $160,000 +1.8% |
| 2016 | $3,059 | $157,100 |
| 2015 | $3,059 +0.7% | $157,100 +5.2% |
| 2014 | $3,038 +4.6% | $149,300 |
| 2013 | $2,904 | $149,300 |
| 2012 | -- | $149,300 +1.2% |
| 2011 | -- | $147,500 |
| 2010 | -- | $147,500 |
| 2009 | -- | $147,500 -2.8% |
| 2008 | -- | $151,774 |
| 2007 | -- | $151,774 |
| 2006 | -- | $151,774 |
| 2005 | $2,824 +1.3% | -- |
| 2004 | $2,788 | -- |
| 2003 | $2,788 +8.2% | -- |
| 2002 | $2,576 +1% | -- |
| 2001 | $2,551 +7.3% | -- |
| 2000 | $2,377 | -- |
Find assessor info on the county website
Monthly payment
Est. payment
Payment breakdown
Explore the cost of this home by adjusting the details. Changes won't be saved.Climate risks
Neighborhood: 68506
Nearby schools
GreatSchools rating
- 7/10Morley Elementary SchoolGrades: PK-5Distance: 0.6 mi
- 7/10Lux Middle SchoolGrades: 6-8Distance: 0.6 mi
- 8/10Lincoln East High SchoolGrades: 9-12Distance: 1.1 mi
Schools provided by the listing agent
- Elementary: Morley
- Middle: Lux
- High: Lincoln East
- District: Lincoln Public Schools
Source: GPRMLS. This data may not be complete. We recommend contacting the local school district to confirm school assignments for this home.
- $311,8003 bd2 ba1.9k sqft7200 Shamrock Ct, Lincoln, NE 68506Off Market
- $351,3002 bd3 ba2.8k sqft7212 Shamrock Ct, Lincoln, NE 68506Off Market

- $360,0003 bd3 ba2.1k sqft2324 S 72nd St, Lincoln, NE 68506Sold
- $341,3002 bd3 ba1.3k sqft7218 Shamrock Ct, Lincoln, NE 68506Off Market
- $352,0003 bd3 ba1.3k sqft2318 S 72nd St, Lincoln, NE 68506Off Market
- $345,0003 bd2 ba1.7k sqft7224 Shamrock Ct, Lincoln, NE 68506Off Market
- $335,0003 bd2 ba1.7k sqft7148 Shamrock Rd, Lincoln, NE 68506Off Market
- $200-- bd-- ba-- sqft2330 S 72nd St, Lincoln, NE 68506Off Market
A local agent can set up tours, give advice and negotiate with sellers.
A local lender can help you make sure your offer is ready when you are.
Similar homes
- $385,0004 bd3 ba2.5k sqft6916 Bernese Blvd, Lincoln, NE 68516For Sale

 MLS ID #22620814, Katie Ulrich, HOME Real Estate. GPRMLS
 - $349,9004 bd3 ba1.6k sqft8311 South St, Lincoln, NE 68506For Sale
 MLS ID #22618569, Karen Shanks, Woods Bros Realty. GPRMLS
 - $415,0004 bd3 ba1.9k sqft4723 Kirkwood Dr, Lincoln, NE 68516For Sale
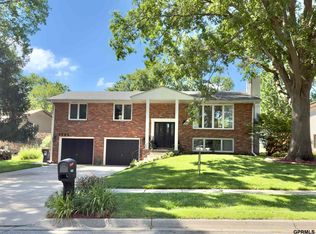 MLS ID #22619239, Susan Buettner, Black Tie Realty. GPRMLS
 - $355,0003 bd3 ba1.9k sqft8021 Myrtle St, Lincoln, NE 68506For Sale
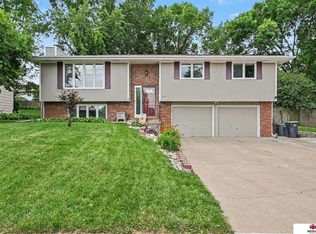 MLS ID #22617629, Zach McDermott, Red Door Realty. GPRMLS
 - $419,0004 bd4 ba2.2k sqft5210 Jade Ct, Lincoln, NE 68516For SaleMLS ID #22617438, Kristi Jones, Coldwell Banker NHS R E. GPRMLS
- $400,0002 bd3 ba2.3k sqft2932 Park Place Ct, Lincoln, NE 68506For SaleMLS ID #22618026, Jessica States, Keller Williams Lincoln. GPRMLS
- $330,0003 bd2 ba1.9k sqft7220 York Ln, Lincoln, NE 68505For SaleMLS ID #22620849, Misti Monroe, Nebraska Realty. GPRMLS
- $279,9994 bd2 ba1.7k sqft840 N 58th St, Lincoln, NE 68505For SaleMLS ID #22620801, Jamar Hudson, Coldwell Banker NHS R E. GPRMLS
- $399,9503 bd4 ba2.4k sqft2535 Shaunte Ct, Lincoln, NE 68507For SaleMLS ID #22619683, Miranda Watson, Woods Bros Realty. GPRMLS
- $422,5004 bd3 ba2.3k sqft6121 S 97th St, Lincoln, NE 68526For SaleMLS ID #22618795, Alex Mizerski, Keller Williams Lincoln. GPRMLS
- $375,0003 bd3 ba2.1k sqft241 Wedgewood Dr, Lincoln, NE 68510For SaleMLS ID #22615835, Holly Buss, Woods Bros Realty. GPRMLS
- $354,0004 bd3 ba1.8k sqft920 Lamplighter Ln, Lincoln, NE 68510For SaleMLS ID #22617098, Connie Reddish, BHHS Ambassador Real Estate. GPRMLS
- $379,9005 bd3 ba2.5k sqft8233 Mackenzie Rd, Lincoln, NE 68505For SaleMLS ID #22617926, Ben Bleicher, BHHS Ambassador Real Estate. GPRMLS
- $350,0002 bd2 ba1.9k sqft2916 S 26th St, Lincoln, NE 68502For SaleMLS ID #22620777, Jayson Becker, BancWise Realty. GPRMLS
- $310,0004 bd2 ba2k sqft431 W Broadview Dr, Lincoln, NE 68505For SaleMLS ID #22619825, Wade Bartels, SimpliCity Real Estate. GPRMLS
- $370,0004 bd2 ba2.3k sqft2645 Sewell St, Lincoln, NE 68502For SaleMLS ID #22614560, Matt Kirkland, Giving Realty. GPRMLS
- $355,0004 bd3 ba1.8k sqft8951 Prairie Village Dr, Lincoln, NE 68507For SaleMLS ID #22620256, Levi Orman, The 1867 Collective. GPRMLS
- $280,0003 bd2 ba1.4k sqft4500 Pioneers Blvd, Lincoln, NE 68506For SaleMLS ID #22618741, Reina Day, REMAX Concepts. GPRMLS
- $379,9003 bd2 ba1.5k sqft5701 S 96th St, Lincoln, NE 68526For SaleMLS ID #22617716, Rocio Cubas, Coldwell Banker NHS R E. GPRMLS
- $269,9003 bd2 ba1.5k sqft4510 Normal Blvd, Lincoln, NE 68506For SaleMLS ID #22616992, Hannah Searcy, HOME Real Estate. GPRMLS
