Nice tri-level home on corner lot with beautiful in-ground pool, 3 bedrooms, 1 full and 2 half baths, large living room, open to formal dining room, and eat in kitchen overlooking pool and patio area. Lower level large L-shaped family room and separate office area. Pella wooden insulated windows on main level. Insulated windows lower level. Super convenient location , close to schools, shopping and interstate connections. Large corner lot has many trees and shrubs, fenced in patio area . Great for family gatherings and fun get-togethers around the pool. Established, well maintained neighborhood. A great choice for your well-loved forever home.
Closed
$380,000
7206 Stagecoach Trl #1, Knoxville, TN 37909
3beds
1,848sqft
Single Family Residence, Residential
Built in 1964
0.58 Acres Lot
$438,500 Zestimate®
$206/sqft
$2,259 Estimated rent
Home value
$438,500
$412,000 - $474,000
$2,259/mo
Zestimate® history
Owner options
List your home for rent
$2,259/mo
Rent Zestimate®
Find your next renter with Zillow Rental Manager. Plus, with online applications, you can quickly screen prospective tenants – for free.
$2,259/mo
Rent Zestimate®
Refinance and save
$2,194/mo
Est. payment
Refinancing to a lower rate could help reduce your monthly payments and save thousands over the life of the loan.
$2,194/mo
Est. payment
Explore your selling options
Work with a Zillow partner agent
Leverage their expertise and Zillow's premium Showcase listings to get your home seen by more buyers.
Get startedList with your own agent
Get your home in front of millions of buyers by listing it on Zillow.
Learn how to do itSell it yourself
Take full control of how buyers see your home on Zillow by listing For Sale by Owner (FSBO).
List your homeWhat's special
Zillow last checked:
Listing updated:
Listed by:
Pat McCollum 865-693-3232,
Realty Executives Associates
Bought with:
Robb Frejd, 352643
Smoky Mountain Realty LLC
Source: RealTracs MLS as distributed by MLS GRID,MLS#: 2832032
Facts & features
Interior
Bedrooms & bathrooms
- Bedrooms: 3
- Bathrooms: 3
- Full bathrooms: 1
- 1/2 bathrooms: 2
Bedroom 1
- Features: Walk-In Closet(s)
- Level: Walk-In Closet(s)
Dining room
- Features: Formal
- Level: Formal
Kitchen
- Features: Eat-in Kitchen
- Level: Eat-in Kitchen
Other
- Features: Utility Room
- Level: Utility Room
Heating
- Central, Natural Gas
Cooling
- Central Air
Appliances
- Included: Dryer, Range, Refrigerator, Washer
- Laundry: Washer Hookup, Electric Dryer Hookup
Features
- Walk-In Closet(s)
- Flooring: Wood, Laminate, Vinyl
- Basement: Crawl Space
- Has fireplace: No
Interior area
- Total structure area: 1,848
- Total interior livable area: 1,848 sqft
- Finished area above ground: 1,256
- Finished area below ground: 592
Property
Features
- Levels: Two
- Patio & porch: Deck, Patio, Porch, Covered
- Has private pool: Yes
- Pool features: In Ground
Lot
- Size: 0.58 Acres
- Dimensions: 121 x 164 x 179 x 136
- Features: Corner Lot
- Topography: Corner Lot
Details
- Additional structures: Storage
- Parcel number: 106KA002
- Special conditions: Standard
Construction
Type & style
- Home type: SingleFamily
- Architectural style: Traditional
- Property subtype: Single Family Residence, Residential
Materials
- Other, Brick
Condition
- New construction: No
- Year built: 1964
Utilities & green energy
- Sewer: Public Sewer
- Water: Public
- Utilities for property: Natural Gas Available, Water Available
Green energy
- Energy efficient items: Water Heater, Windows
Community & HOA
Community
- Security: Smoke Detector(s)
- Subdivision: Westavia Woods
HOA
- Has HOA: Yes
Location
- Region: Knoxville
Financial & listing details
- Price per square foot: $206/sqft
- Annual tax amount: $1,722
- Date on market: 7/11/2024
Price history
| Date | Event | Price |
|---|---|---|
| 8/15/2024 | Sold | $380,000-2.6%$206/sqft |
Source:  RealTracs MLS as distributed by MLS GRID #2832032 Report a problem RealTracs MLS as distributed by MLS GRID #2832032 Report a problem | ||
| 7/11/2024 | Pending sale | $390,000$211/sqft |
Source:  East Tennessee Realtors #1264991 Report a problem East Tennessee Realtors #1264991 Report a problem | ||
| 6/3/2024 | Listed for sale | $390,000$211/sqft |
Source: East Tennessee Realtors #1264991 Report a problem | ||
Public tax history
Tax history is unavailable.
Neighborhood: 37909
Nearby homes
- $380,0005 bd1 ba1.8k sqft7206 Stagecoach Trl, Knoxville, TN 37909Sold
- $314,9003 bd2 ba1.6k sqft1028 Francis Rd, Knoxville, TN 37909Off Market
- $424,3003 bd3 ba1.8k sqft7112 Westavia Dr, Knoxville, TN 37909Off Market
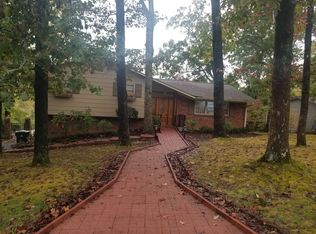
- $434,0004 bd3 ba2.1k sqft1033 Francis Rd, Knoxville, TN 37909Off Market
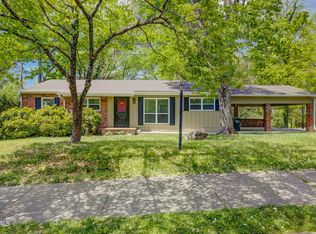
- $--3 bd3 ba2.8k sqft7201 Stagecoach Trl, Knoxville, TN 37909Auction
- $458,0003 bd4 ba2.7k sqft7201 Stagecoach Trail Tr, Knoxville, TN 37909Off Market
- $308,0003 bd2 ba1.2k sqft1029 Francis Rd, Knoxville, TN 37909Off Market
- $368,8004 bd2 ba2k sqft7108 Westavia Dr, Knoxville, TN 37909Off Market
Nearby schools
GreatSchools rating
- 6/10West Hills Elementary SchoolGrades: PK-5Distance: 0.8 mi
- 6/10Bearden Middle SchoolGrades: 6-8Distance: 0.1 mi
- 9/10Bearden High SchoolGrades: 9-12Distance: 2.1 mi
Schools provided by the listing agent
- Elementary: West Hills Elementary
- Middle: Bearden Middle School
- High: Bearden High School
Source: RealTracs MLS as distributed by MLS GRID. This data may not be complete. We recommend contacting the local school district to confirm school assignments for this home.
Get a cash offer in 3 minutes
Find out how much your home could sell for in as little as 3 minutes with a no-obligation cash offer.
Estimated market value
$438,500
Get a cash offer in 3 minutes
Find out how much your home could sell for in as little as 3 minutes with a no-obligation cash offer.
Estimated market value
$438,500
- Tennessee
- Knox County
- Knoxville
- 37909
- 7206 Stagecoach Trl Unit 1
Nearby cities
Nearby neighborhoods
Nearby zip codes
Other Knoxville Topics
