MULTIPLE OFFERS RECEIVED BEST AND FINAL BY SUNDAY, JUNE 14th 5PM CST! A rare architectural offering in the heart of Lakewood, 7206 Tokalon seamlessly blends timeless design, exceptional craftsmanship, and extraordinary gardens. Originally built in 1949 and thoughtfully reimagined by its long-time owners with architect James Manning, the home was transformed into a sophisticated indoor-outdoor retreat inspired by 1960s Southern California modernism.
Set on an exceptional lot with mature landscaping, a rolling backyard, and remarkable privacy, the property enjoys a rare borrowed view that stretches for miles, creating a sense of openness seldom found in the city. The renovation introduced striking architectural features including a sunken living room, expansive open-concept living spaces, and a dramatic atrium overlooking a reflecting pool and lush gardens. Walls of glass and carefully framed sight lines blur the line between indoors and out, filling the home with natural light and garden views.
Custom millwork and curated materials, including riftsawn oak, Carrara marble, gray slate, and ceramic tile, create a refined yet inviting aesthetic. Thoughtful storage solutions and cohesive design details honor the home’s mid-century influences while supporting modern living.
A private studio overlooking the gardens provides an inspiring workspace with concrete floors, rich wood built-ins, and integrated paneling. The residence and grounds have been featured in multiple publications and were recently highlighted in a book celebrating notable Texas gardens.
More than a home, this property represents decades of artistic vision and collaboration between artist and designer Julie Cohn and landscape architect David Rolston, a truly special property where architecture, nature, and artistry exist in perfect balance.
Sold
Price Unknown
7206 Tokalon Dr, Dallas, TX 75214
2beds
3,095sqft
Single Family Residence
Built in 1949
0.55 Acres Lot
$2,851,100 Zestimate®
$--/sqft
$5,261 Estimated rent
Home value
$2,851,100
$2.62M - $3.08M
$5,261/mo
Zestimate® history
Owner options
List your home for rent
$5,261/mo
Rent Zestimate®
Find your next renter with Zillow Rental Manager. Plus, with online applications, you can quickly screen prospective tenants – for free.
$5,261/mo
Rent Zestimate®
Refinance and save
Refinancing to a lower rate could help reduce your monthly payments and save thousands over the life of the loan.
Explore your selling options
Work with a Zillow partner agent
Leverage their expertise and Zillow's premium Showcase listings to get your home seen by more buyers.
Get startedList with your own agent
Get your home in front of millions of buyers by listing it on Zillow.
Learn how to do itSell it yourself
Take full control of how buyers see your home on Zillow by listing For Sale by Owner (FSBO).
List your homeWhat's special
Notable texas gardensRolling backyardCarrara marbleIntegrated panelingRiftsawn oakExpansive open-concept living spacesRemarkable privacy
Zillow last checked:
Listing updated:
Listed by:
Susie Thompson 0578644 214-354-8866,
Allie Beth Allman & Assoc. 214-521-7355
Bought with:
Susan Scull, 0728425
Compass RE Texas, LLC
Source: NTREIS,MLS#: 21299648
Facts & features
Interior
Bedrooms & bathrooms
- Bedrooms: 2
- Bathrooms: 3
- Full bathrooms: 2
- 1/2 bathrooms: 1
Primary bedroom
- Features: Built-in Features, Closet Cabinetry, Dual Sinks, En Suite Bathroom, Sitting Area in Primary, Separate Shower, Walk-In Closet(s)
- Level: Second
- Dimensions: 0 x 0
Bedroom
- Features: Built-in Features, En Suite Bathroom
- Level: Second
- Dimensions: 0 x 0
Bonus room
- Level: First
- Dimensions: 0 x 0
Dining room
- Level: First
- Dimensions: 0 x 0
Family room
- Features: Fireplace
- Level: First
- Dimensions: 0 x 0
Kitchen
- Features: Breakfast Bar, Built-in Features, Eat-in Kitchen, Kitchen Island, Pantry, Stone Counters
- Level: First
- Dimensions: 0 x 0
Living room
- Level: First
- Dimensions: 0 x 0
Living room
- Level: Second
- Dimensions: 0 x 0
Office
- Features: Built-in Features
- Level: First
- Dimensions: 0 x 0
Heating
- Central, Natural Gas
Cooling
- Central Air, Electric
Appliances
- Included: Built-In Refrigerator, Dryer, Dishwasher, Gas Cooktop, Disposal, Gas Oven, Microwave
- Laundry: In Hall, Stacked
Features
- Built-in Features, Decorative/Designer Lighting Fixtures, Eat-in Kitchen, High Speed Internet, Pantry, Walk-In Closet(s), Wired for Sound
- Flooring: Concrete, Tile, Wood
- Has basement: No
- Number of fireplaces: 1
- Fireplace features: Family Room
Interior area
- Total interior livable area: 3,095 sqft
Property
Parking
- Total spaces: 2
- Parking features: Direct Access, Door-Single, Driveway, Enclosed, Garage, Garage Door Opener, Gravel, Inside Entrance, Kitchen Level, Private, Garage Faces Side
- Attached garage spaces: 2
Features
- Levels: Two
- Stories: 2
- Patio & porch: Rear Porch, Enclosed, Screened, Covered
- Exterior features: Fire Pit, Lighting, Outdoor Living Area, Private Entrance, Private Yard, Rain Gutters
- Pool features: None
- Fencing: None
Lot
- Size: 0.55 Acres
- Features: Acreage, Back Yard, Lawn, Landscaped, Many Trees, Sprinkler System
Details
- Parcel number: 00000322693000000
Construction
Type & style
- Home type: SingleFamily
- Architectural style: Contemporary/Modern,Mid-Century Modern,Detached
- Property subtype: Single Family Residence
Materials
- Frame
- Foundation: Pillar/Post/Pier
- Roof: Metal
Condition
- Year built: 1949
Utilities & green energy
- Sewer: Public Sewer
- Water: Public
- Utilities for property: Sewer Available, Water Available
Community & HOA
Community
- Security: Security System, Fire Alarm, Smoke Detector(s)
- Subdivision: Blk 4418
HOA
- Has HOA: No
Location
- Region: Dallas
Financial & listing details
- Tax assessed value: $1,758,000
- Annual tax amount: $20,334
- Date on market: 6/11/2026
- Cumulative days on market: 4 days
- Listing terms: Cash,Conventional
- Exclusions: None
Price history
| Date | Event | Price |
|---|---|---|
| 7/15/2026 | Sold | -- |
Source: NTREIS #21299648 Report a problem | ||
| 6/24/2026 | Pending sale | $2,500,000$808/sqft |
Source: NTREIS #21299648 Report a problem | ||
| 6/16/2026 | Contingent | $2,500,000$808/sqft |
Source: NTREIS #21299648 Report a problem | ||
| 6/11/2026 | Listed for sale | $2,500,000$808/sqft |
Source: NTREIS #21299648 Report a problem | ||
Public tax history
| Year | Property taxes | Tax assessment |
|---|---|---|
| 2025 | $20,334 -0.2% | $1,758,000 +31.6% |
| 2024 | $20,372 -3.2% | $1,335,470 |
| 2023 | $21,051 -17.8% | $1,335,470 |
| 2022 | $25,605 -0.8% | $1,335,470 -2.4% |
| 2021 | $25,804 +3.7% | $1,368,350 +5.2% |
| 2020 | $24,892 -14.1% | $1,301,140 |
| 2019 | $28,971 +5.6% | $1,301,140 +13.2% |
| 2018 | $27,425 +9.6% | $1,149,110 |
| 2017 | $25,019 +10.1% | $1,149,110 +14.9% |
| 2016 | $22,716 -1.4% | $1,000,000 |
| 2015 | $23,033 | $1,000,000 |
| 2014 | $23,033 | $1,000,000 |
| 2013 | -- | -- |
| 2012 | -- | -- |
| 2011 | -- | -- |
| 2010 | -- | -- |
| 2009 | -- | -- |
| 2008 | -- | -- |
| 2007 | -- | -- |
| 2005 | -- | -- |
| 2004 | -- | -- |
| 2003 | -- | -- |
| 2002 | -- | -- |
| 2001 | -- | -- |
Find assessor info on the county website
Neighborhood: Lakewood
Nearby homes
- $2,741,7004 bd5 ba4.5k sqft7220 Tokalon Dr, Dallas, TX 75214Off Market
- $3,762,5003 bd3 ba4.5k sqft7148 Tokalon Dr, Dallas, TX 75214Off Market

- $1,032,3005 bd4 ba3.2k sqft2856 Lawtherwood Pl, Dallas, TX 75214Off Market
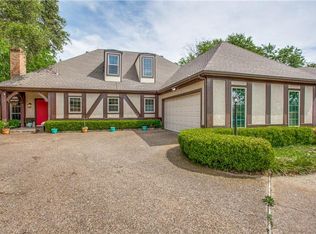
- $892,4003 bd3 ba2k sqft2862 Lawtherwood Pl, Dallas, TX 75214Off Market
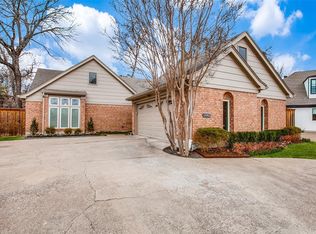
- $--3 bd3 ba3.8k sqft7211 Tokalon Dr, Dallas, TX 75214Sold
- $100-- bd-- ba-- sqft9 No Name St, Dallas, TX 75214Off Market
- $50,000-- bd-- ba-- sqft9 No Name St, Dallas, TX 75214Off Market
- $916,6002 bd2 ba1.2k sqft7215 Tokalon Dr, Dallas, TX 75214Off Market
Nearby schools
GreatSchools rating
- 10/10Lakewood Elementary SchoolGrades: K-5Distance: 0.7 mi
- 6/10J L Long Middle SchoolGrades: 6-8Distance: 1.4 mi
- 5/10Woodrow Wilson High SchoolGrades: 9-12Distance: 1.5 mi
Schools provided by the listing agent
- Elementary: Lakewood
- Middle: Long
- High: Woodrow Wilson
- District: Dallas ISD
Source: NTREIS. This data may not be complete. We recommend contacting the local school district to confirm school assignments for this home.
Get a cash offer in 3 minutes
Find out how much your home could sell for in as little as 3 minutes with a no-obligation cash offer.
Estimated market value
$2,851,100
Get a cash offer in 3 minutes
Find out how much your home could sell for in as little as 3 minutes with a no-obligation cash offer.
Estimated market value
$2,851,100
- Texas
- Dallas County
- Dallas
- 75214
- Lakewood
- 7206 Tokalon Dr
