Skip main navigation
Closed
Street View
  • $261,900

    7206 W 114th St, Worth, IL 60482

    3beds
    1,500sqft
    Single Family Residence
    Built in 1965
    6,250 Square Feet Lot
    $348,500 Zestimate®
    $175/sqft
    $2,827 Estimated rent

    Home value

    $348,500

    $331,000 - $366,000

    $2,827/mo

    Zestimate® history
    Loading
    Loading...

    Owner options

    List your home for rent

    $2,827/mo

    Rent Zestimate®

    Find your next renter with Zillow Rental Manager. Plus, with online applications, you can quickly screen prospective tenants – for free.

    Learn more

    $2,827/mo

    Rent Zestimate®

    Refinance and save

    $1,842/mo

    Est. payment

    Refinancing to a lower rate could help reduce your monthly payments and save thousands over the life of the loan.

    See today's rates

    $1,842/mo

    Est. payment

    Explore your selling options

    Work with a Zillow partner agent

    Leverage their expertise and Zillow's premium Showcase listings to get your home seen by more buyers.

    Get started

    List with your own agent

    Get your home in front of millions of buyers by listing it on Zillow.

    Learn how to do it

    Sell it yourself

    Take full control of how buyers see your home on Zillow by listing For Sale by Owner (FSBO).

    List your home

    What's special

    Boiler heatHalf bathCape codPlay roomLarge livingLaundry roomFully remodeled kitchen
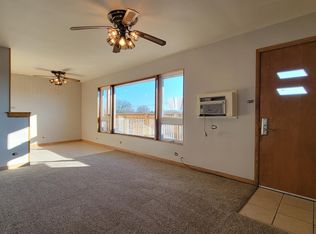
    Come see this adorable Cape Cod conveniently located in the heart of Worth. Upon entry you will find a large living and dining room with luxury vinyl plank flooring, a full bathroom that has been partially updated along with a generously sized bedroom. Head into the fully remodeled kitchen that boasts new cabinets, quartz countertops and new porcelain tile. There is also a lovely 3 seasons room; great for entertaining while keeping the bugs at bay or enjoying your morning coffee. Upstairs boasts 2 large bedrooms with tons of closet space and a half bath. There is a fully finished basement with the laundry room, large recreation room, an additional flex room that could be utilized as an office, weight room or play room and tons of storage. The roof was replaced in 2015, there are newer vinyl windows and boiler heat with central AC. There is a fenced yard along with a 2 car detached garage. This property is conveniently located within walking distance of Altman Park, Waters Edge Golf coarse, the Metra and Stagg HS. Schedule your showing today, this one won't last long!!

    Zillow last checked:

    Listing updated:

    Listing courtesy of:

    Amy Gugliuzza 224-699-5002,

    Redfin Corporation

    Bought with:

    Mike Matariyeh

    Keller Williams Preferred Rlty

    Source: MRED as distributed by MLS GRID,MLS#: 12004262MLS Logo

    Facts & features

    Interior

    Bedrooms & bathrooms
    • Bedrooms: 3
    • Bathrooms: 2
    • Full bathrooms: 1
    • 1/2 bathrooms: 1
    Primary bedroom
    • Features: Flooring (Carpet)
    • Level: Second
    • Area: 210 Square Feet
    • Dimensions: 15X14
    Bedroom 2
    • Features: Flooring (Hardwood)
    • Level: Second
    • Area: 210 Square Feet
    • Dimensions: 15X14
    Bedroom 3
    • Features: Flooring (Carpet)
    • Level: Main
    • Area: 117 Square Feet
    • Dimensions: 9X13
    Bonus room
    • Features: Flooring (Other)
    • Level: Basement
    • Area: 336 Square Feet
    • Dimensions: 14X24
    Dining room
    • Features: Flooring (Wood Laminate)
    • Level: Main
    • Area: 160 Square Feet
    • Dimensions: 16X10
    Kitchen
    • Features: Kitchen (Eating Area-Table Space), Flooring (Porcelain Tile)
    • Level: Main
    • Area: 180 Square Feet
    • Dimensions: 15X12
    Laundry
    • Features: Flooring (Other)
    • Level: Basement
    • Area: 162 Square Feet
    • Dimensions: 18X9
    Living room
    • Features: Flooring (Wood Laminate)
    • Level: Main
    • Area: 208 Square Feet
    • Dimensions: 16X13
    Recreation room
    • Features: Flooring (Vinyl)
    • Level: Basement
    • Area: 270 Square Feet
    • Dimensions: 18X15
    Screened porch
    • Features: Flooring (Other)
    • Level: Main
    • Area: 192 Square Feet
    • Dimensions: 16X12
    Heating
    • Baseboard
    Cooling
    • Central Air
    Appliances
    • Included: Range, Microwave, Dishwasher, Refrigerator, Washer, Dryer
    Features
    • Basement: Finished,Full
    Interior area
    • Total structure area: 0
    • Total interior livable area: 1,500 sqft

    Property

    Parking
    • Total spaces: 1.5
    • Parking features: Garage Door Opener, On Site, Garage Owned, Detached, Garage
    • Garage spaces: 1.5
    • Has uncovered spaces: Yes
    Accessibility
    • Accessibility features: No Disability Access
    Features
    • Stories: 2
    • Patio & porch: Patio, Screened
    Lot
    • Size: 6,250 sqft
    • Dimensions: 50X125
    Details
    • Parcel number: 23242140180000
    • Special conditions: None

    Construction

    Type & style
    • Home type: SingleFamily
    • Property subtype: Single Family Residence
    Materials
    • Aluminum Siding
    Condition
    • New construction: No
    • Year built: 1965

    Utilities & green energy

    • Sewer: Public Sewer
    • Water: Lake Michigan

    Community & neighborhood

    Community
    • Community features: Park, Lake, Street Lights, Street Paved
    Location
    • Region: Worth

    HOA & financial

    HOA
    • Services included: None

    Other

    Other facts
    • Listing terms: Conventional
    • Ownership: Fee Simple

    Price history

    DateEventPrice
    5/10/2024Sold$261,900-3%$175/sqft
    Source: MRED as distributed by MLS GRID #12004262 Report a problem
    3/25/2024Contingent$269,900$180/sqft
    Source: MRED as distributed by MLS GRID #12004262 Report a problem
    3/21/2024Listed for sale$269,900+124.9%$180/sqft
    Source: MRED as distributed by MLS GRID #12004262 Report a problem
    9/4/2012Sold$120,000-3.2%$80/sqft
    Source: MRED as distributed by MLS GRID #08060293 Report a problem
    7/21/2012Pending sale$124,000$83/sqft
    Source: CENTURY 21 Mike Ham & Associates #08060293 Report a problem
    5/21/2012Listed for sale$124,000$83/sqft
    Source: CENTURY 21 Mike Ham & Associates #08060293 Report a problem

    Public tax history

    YearProperty taxesTax assessment
    2024-- $22,000
    2023$6,088 +23.5%$22,000 +36%
    2022$4,931 +2.4%$16,171
    2021$4,815 +1.9%$16,171
    2020$4,723 -10.8%$16,171 -6.6%
    2019$5,295 -1.7%$17,321
    2018$5,388 +2.9%$17,321
    2017$5,233 +3.5%$17,321 +16.4%
    2016$5,057 +2.5%$14,875
    2015$4,934 +1.4%$14,875
    2014$4,868 -19.3%$14,875 -11.9%
    2013$6,036 +22.2%$16,879
    2012$4,940 +2.6%$16,879
    2011$4,817 +0.4%$16,879 -19.4%
    2010$4,797 +10.7%$20,952
    2009$4,333 +11.8%$20,952 -5%
    2008$3,878 +1.4%$22,054 +13.5%
    2007$3,823 +2.1%$19,439
    2006$3,743 +13.7%$19,439
    2005$3,293 +9.3%$19,439 +23.3%
    2004$3,012 +2.7%$15,761
    2003$2,934 +3.1%$15,761
    2002$2,846 +14.4%$15,761 +16.5%
    2001$2,489 -11.4%$13,526
    2000$2,808 +25.8%$13,526
    1999$2,232 $13,526

    Find assessor info on the county website

    Neighborhood: 60482

    Nearby schools

    GreatSchools rating
    Schools provided by the listing agent
    • Elementary: Worthwoods Elementary School
    • Middle: Worth Junior High School
    • High: Amos Alonzo Stagg High School
    • District: 127

    Source: MRED as distributed by MLS GRID. This data may not be complete. We recommend contacting the local school district to confirm school assignments for this home.

    Get pre-qualified for a loan
    At Zillow Home Loans, we can pre-qualify you in as little as 5 minutes with no impact to your credit score.

    An equal housing lender. NMLS #10287.