Skip main navigation
Sold for $500,000
  • $500,000

    7206 Wood Pond Cir, Lanham, MD 20706

    3beds
    2,410sqft
    Townhouse
    Built in 2020
    1,400 Square Feet Lot
    $495,500 Zestimate®
    $207/sqft
    $3,563 Estimated rent

    Home value

    $495,500

    $471,000 - $520,000

    $3,563/mo

    Zestimate® history
    Loading
    Loading...

    Owner options

    List your home for rent

    $3,563/mo

    Rent Zestimate®

    Find your next renter with Zillow Rental Manager. Plus, with online applications, you can quickly screen prospective tenants – for free.

    Learn more

    $3,563/mo

    Rent Zestimate®

    Refinance and save

    $3,276/mo

    Est. payment

    Refinancing to a lower rate could help reduce your monthly payments and save thousands over the life of the loan.

    See today's rates

    $3,276/mo

    Est. payment

    Explore your selling options

    Work with a Zillow partner agent

    Leverage their expertise and Zillow's premium Showcase listings to get your home seen by more buyers.

    Get started

    List with your own agent

    Get your home in front of millions of buyers by listing it on Zillow.

    Learn how to do it

    Sell it yourself

    Take full control of how buyers see your home on Zillow by listing For Sale by Owner (FSBO).

    List your home

    What's special

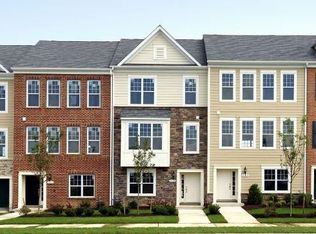
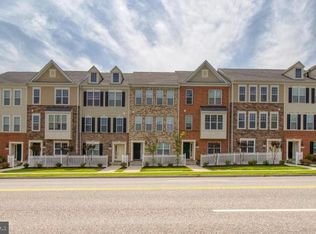
    Welcome to 7206 Wood Pond Circle, a captivating interior townhome nestled in the serene Wood Glen HOA, blending comfort with unique amenities. Upon entering, you are greeted by a carpeted family room that radiates warmth. Nearby, a half bath adds convenience, along with direct access to a spacious two-car garage. The heart of this home is on the main level, where an open floor plan accentuates a gourmet kitchen featuring granite countertops, stainless appliances, and a gas range. A breakfast bar offers a casual dining space, seamlessly connecting to the living and dining areas. The living room is complemented by a charming electric fireplace—perfect for relaxation. This home also has a newly installed custom railing that adds a touch of elegance, enhancing the overall aesthetic. Journey upward to the private quarters where the primary bedroom awaits, complete with an ensuite bath showcasing a custom tiled stall shower and double vanity. A generous walk-in closet provides substantial storage. Two additional bedrooms and another full bath ensure comfort for family and guests alike. An exciting surprise awaits on the fourth level—a loft that opens to a rooftop balcony, presenting a splendid venue for enjoying scenic views or hosting gatherings. Among the many delights of this residence, an original Pac Man machine is a centerpiece, offering endless entertainment. Strategically located, this townhome is mere minutes from the NASA Base, with swift access to major highways and the upcoming FBI center in Greenbelt. Nearby amenities such as Doctors Hospital and Greenbelt Mall place convenience at your doorstep, making this property not just a house, but a perfect home for both relaxation and vibrant living. Transferring newly renewed CHOICE home warranty.

    Zillow last checked:

    Listing updated:

    Listed by:

    Hazel Shakur 301-377-2042,

    Redfin Corp

    Bought with:

    Rhonda Darden, 525183

    ISA 4319 Realty LLC

    Source: Bright MLS,MLS#: MDPG2111736MLS Logo

    Facts & features

    Interior

    Bedrooms & bathrooms
    • Bedrooms: 3
    • Bathrooms: 4
    • Full bathrooms: 2
    • 1/2 bathrooms: 2
    • Main level bathrooms: 1
    Rooms
    • Room types: Primary Bedroom, Bedroom 2, Bedroom 3, Kitchen, Primary Bathroom, Full Bath, Half Bath
    Basement
    • Area: 790
    Heating
    • Forced Air, Natural Gas
    Cooling
    • Central Air, Electric
    Appliances
    • Included: Gas Water Heater
    Features
    • Family Room Off Kitchen, Breakfast Area, Dining Area, Open Floorplan, Upgraded Countertops, Recessed Lighting, Ceiling Fan(s), Kitchen Island
    • Flooring: Carpet
    • Has basement: No
    • Has fireplace: No
    Interior area
    • Total structure area: 2,410
    • Total interior livable area: 2,410 sqft
    • Finished area above ground: 1,620
    • Finished area below ground: 790

    Property

    Parking
    • Total spaces: 2
    • Parking features: Garage Faces Rear, Attached
    • Attached garage spaces: 2
    Accessibility
    • Accessibility features: None
    Features
    • Levels: Three
    • Stories: 3
    • Exterior features: Balcony
    • Pool features: None
    Lot
    • Size: 1,400 Square Feet
    Details
    • Additional structures: Above Grade, Below Grade
    • Parcel number: 17145574063
    • Zoning: CGO
    • Special conditions: Standard

    Construction

    Type & style
    • Home type: Townhouse
    • Architectural style: Colonial
    • Property subtype: Townhouse
    Materials
    • Combination, Brick
    • Foundation: Other
    Condition
    • Very Good
    • New construction: No
    • Year built: 2020
    Details
    • Builder model: REDWOOD
    • Builder name: TIMBERLAKE

    Utilities & green energy

    • Sewer: Public Sewer
    • Water: Public

    Community & HOA

    Community
    • Subdivision: Wood Glen
    HOA
    • Has HOA: Yes
    • HOA fee: $119 monthly
    Location
    • Region: Lanham
    • Municipality: Lanham

    Financial & listing details

    • Price per square foot: $207/sqft
    • Tax assessed value: $423,167
    • Annual tax amount: $4,541
    • Date on market: 5/8/2024
    • Listing agreement: Exclusive Right To Sell
    • Listing terms: Cash,Conventional,FHA,VA Loan
    • Exclusions: Washer And Dryer, Unless Seller's New Home Has Them Included.
    • Ownership: Fee Simple

    Price history

    DateEventPrice
    6/14/2024Sold$500,000$207/sqft
    Source: Bright MLS #MDPG2111736 Report a problem
    5/20/2024Pending sale$500,000$207/sqft
    Source: Bright MLS #MDPG2111736 Report a problem
    5/8/2024Listed for sale$500,000+17.4%$207/sqft
    Source: Bright MLS #MDPG2111736 Report a problem
    11/2/2020Sold$425,997+1.2%$177/sqft
    Source: Public Record Report a problem
    7/23/2020Pending sale$420,997$175/sqft
    Source: Bennett Realty Solutions #MDPG573670 Report a problem
    7/7/2020Listed for sale$420,997$175/sqft
    Source: Bennett Realty Solutions #MDPG573670 Report a problem

    Public tax history

    YearProperty taxesTax assessment
    2025$6,888 +46.4%$438,000 +3.5%
    2024$4,706 +3.6%$423,167 +3.6%
    2023$4,541 +3.8%$408,333 +3.8%
    2022$4,376 +3.9%$393,500 +3.9%
    2021$4,212 +1066.7%$378,800 +1066.7%
    2020$361 +116.9%$32,467 +189.9%
    2019$166 $11,200
    2018$166 $11,200
    2017$166 $11,200
    2016-- $11,200
    Find assessor info on the county website

    Neighborhood: 20706

    Nearby schools

    GreatSchools rating
    Schools provided by the listing agent
    • Elementary: Catherine T. Reed
    • Middle: Thomas Johnson
    • High: Duval
    • District: Prince George's County Public Schools

    Source: Bright MLS. This data may not be complete. We recommend contacting the local school district to confirm school assignments for this home.

    Get a cash offer in 3 minutes
    Find out how much your home could sell for in as little as 3 minutes with a no-obligation cash offer.
    Estimated market value
    $495,500
    Get a cash offer in 3 minutes
    Find out how much your home could sell for in as little as 3 minutes with a no-obligation cash offer.
    Estimated market value
    $495,500